





Address
10836 Torchlight Lane, Central Lake, MI
Price
$ 449,500
Property Attributes
- MLS#1947251
- TypeSingle Family
- Listing Status Active
- CountyANTRIM
- CityCentral Lake
- AreaAntrim
- NeighborhoodCentral Lake
- Zip49622
- StyleCottage
- Year Built1946
- Price$ 449,500
- Bedrooms2
- Full Bathrooms2
- Half Bathrooms0
- Sqr Footage920
- Lot Size0.25 Acres
Data Source:
Northern Great Lakes REALTORS® MLS (NGLRMLS)
Property Description
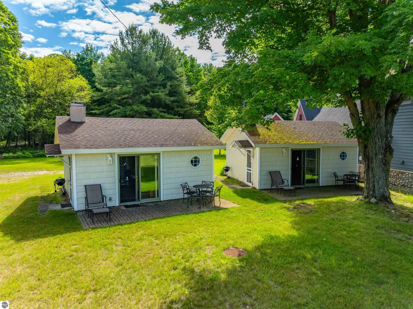
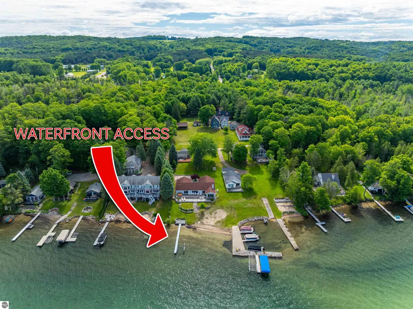
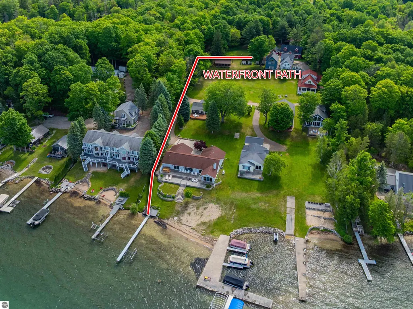
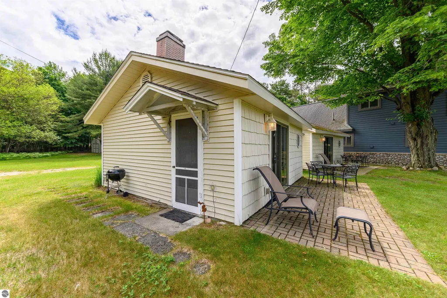
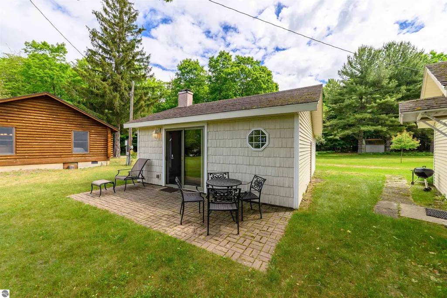
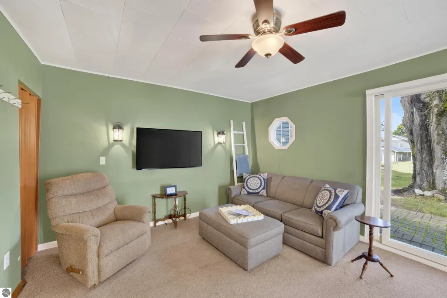
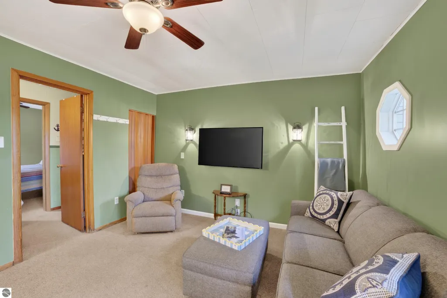
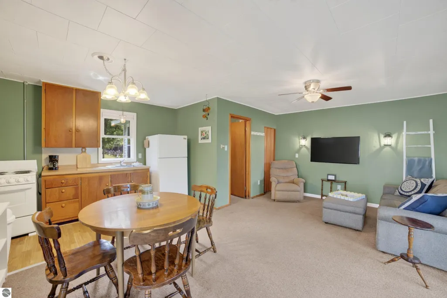
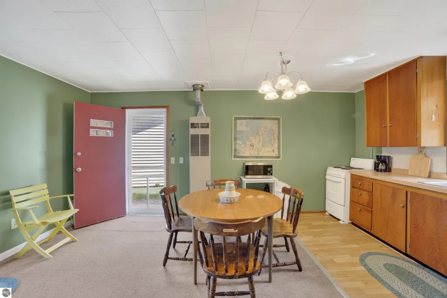
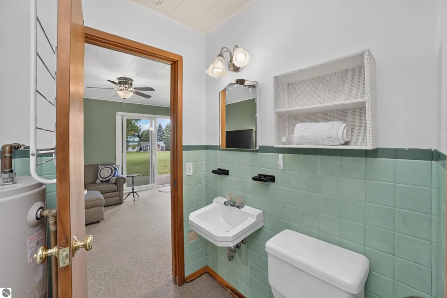
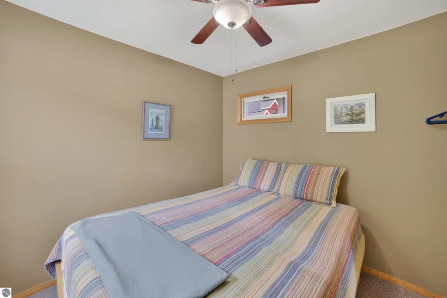
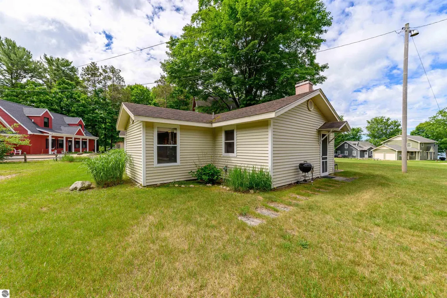
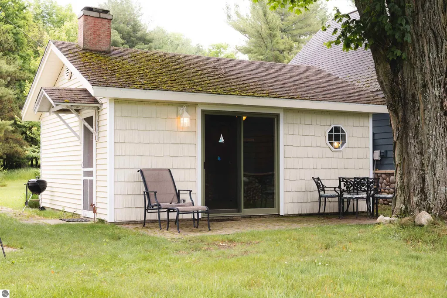
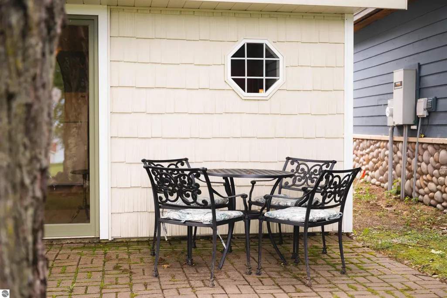
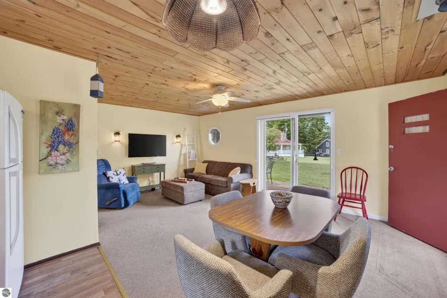
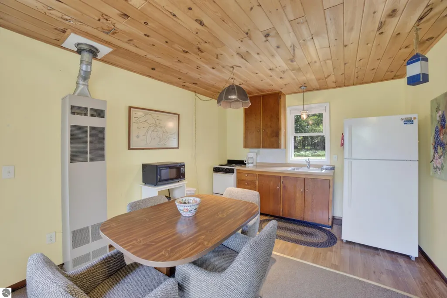
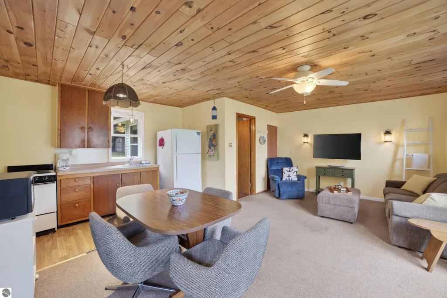
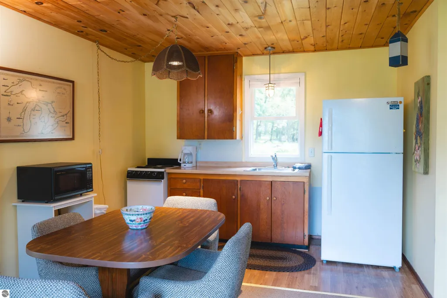
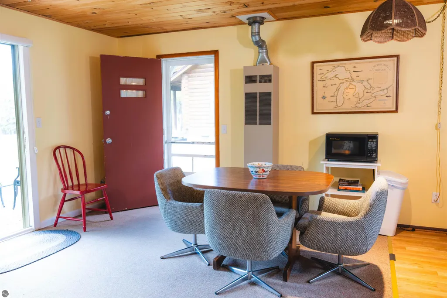
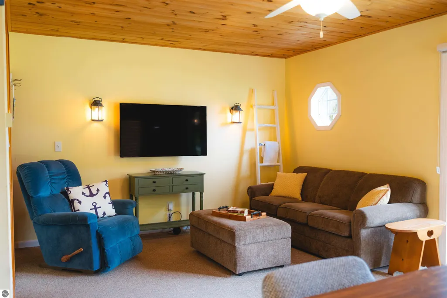
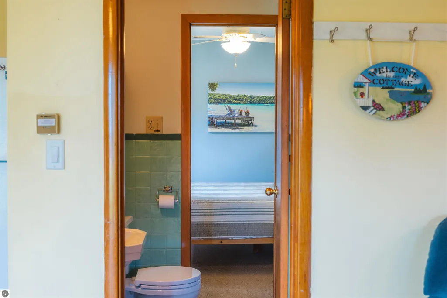
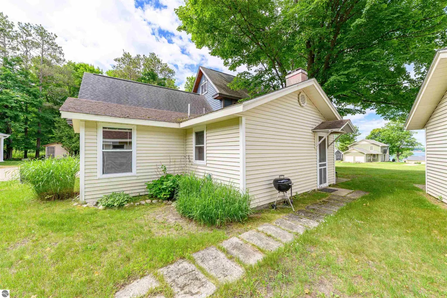
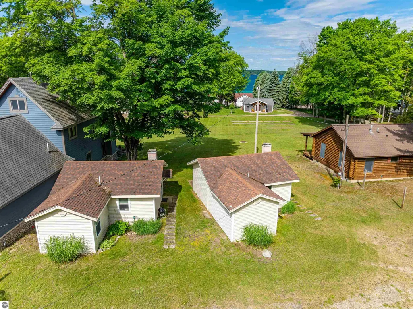
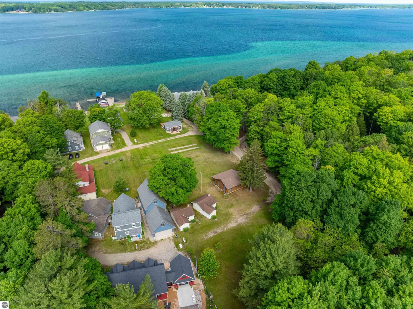
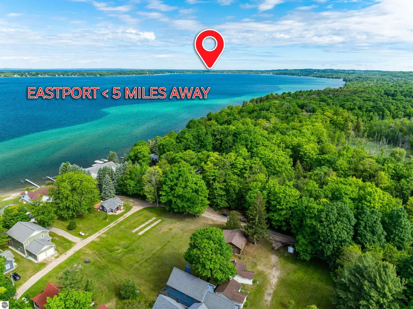
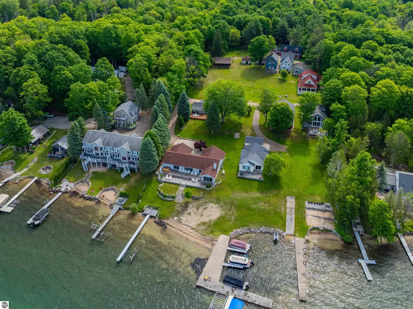
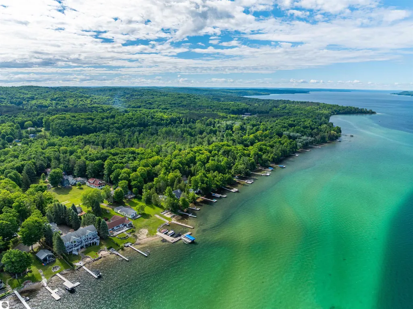
Ever dreamed of owning your own slice of Torch Lake paradise but thought it was out of reach? Welcome to your attainable Torch Lake opportunity. Introducing The Twins—two charming, identical cabins offering the perfect blend of togetherness and personal space. Each cabin features one bedroom, one bathroom, and an inviting open-concept kitchen, living, and dining area. Stay close to family and friends while still having your own retreat—because the best vacations are spent together... just not all the time. Relax on the brick paver patio with peek-a-boo views of the legendary turquoise waters of Torch Lake, then take the easy two-minute stroll to your shared deeded Torch Lake frontage complete with a dock. Whether you're boating, swimming, paddling, or simply soaking up Northern Michigan's most iconic lake, this is your chance to enjoy the Torch Lake lifestyle at a price that's becoming increasingly hard to find. Whether you're looking for a weekend getaway, a place to gather with friends and family, or an investment in one of Northern Michigan's most coveted destinations, The Twins prove that owning a piece of Torch Lake doesn't have to remain just a dream.
| Price History | |
|---|---|
| 6/26/2026 | Listed $449,500 |
General Features
| Sewer | Shared Septic |
|---|---|
| Heating | Propane |
| Possession | Negotiable |
| Roof | Asphalt |
| Appliances | Refrigerator,Oven/Range,Microwave,Freezer,Propane Water Heater |
| Association Fee Includes | Trash,Snow Removal,Maintenance Grounds |
| Patio/Porch Features | Patio |
| Architectural Style | Cottage |
| Construction Materials | Frame,Vinyl Siding |
| Pets Allowed | false |
| Year Built | 1946 |
| View | Water |
| Stories Count | 1 |
| Township | Central Lake |
| Levels | One |
| Property Subtype | Single Family Residence |
| Waterfront Features | Inland Lake,All Sports,Lake |
| Community Features | Community Dock,Lake Privileges,Common Area |
| Accessibility | None |
| Assoc Fee Paid Per | Annually |
| County | Antrim |
| New Construction | No |
| Property Type | Residential |
| Attached Garage | No |
| Subdivision Name | Torchlight Condo |
| Garage Y/N | No |
| Other Structures | None |
| Full Baths | 2 |
| Status | Active |
| Directions | From the Village of Central Lake head West on W Old State Rd to NE Torch Lake DR. Head South. Torchlight Ln will be on the West side of the street,opposite of Torchlight Church |
| City | Central Lake |
| Body of Water | Torch Lake |
| High School District | Central Lake Public Schools |
| Zoning Description | Residential,Deed Restrictions |
| Lot Size Units | Acres |
| Lot Size Square Feet | 10890 |
| Carport Y/N | No |
| Home Warranty Y/N | No |
| Lease Renewal Y/N | No |
| Lease Considered Y/N | No |
| Virtual Tour | https://youtu.be/oe_0a1qlBTM |
| Primary Bedroom Level | Main |
| Living Area Units | Square Feet |
| Standard Status | Active |
| Middle/Junior School District | Central Lake Public Schools |
| Elementary School District | Central Lake Public Schools |
| Tax Assessed Value | 78010 |
| Ownership Type | Private Owner |
| Lease Amount Frequency | Annually |
| Legal Description | Unit 5 TORCHLIGHT CONDOMINIUM SEC 20 T31N R8W Unit 6 TORCHLIGHT CONDOMINIUM SEC 20 T31N R8W |
| AttributionContact | Cell: 231-463-6354 |
| Freehold | VOW,BBO,IDX |
Interior Features
| Interior Amenities | Great Room,Ceiling Fan(s),Cable TV,WiFi |
|---|---|
| Flooring | Carpet,Vinyl |
| Fireplace Features | None |
| Kitchen Level | Main |
| Basement (Y/N) | No |
| Air Conditioning Y/N | Yes |
| Heating Y/N | Yes |
| Window Features | Blinds |
| Fireplace Y/N | No |
| Above Grade Finished Area | 920 |
| Laundry Features | None |
| Total Bedrooms | 2 |
| Entry Level | 1 |
| Living Room Level | Main |
| Main Level Bedrooms | 1 |
| Main Level Bathrooms | 2 |
| Below Grade Finished Area Unit Type | Square Feet |
| Above Grade Finished Area Unit Type | Square Feet |
| Total Baths | 2 |
| Primary Bathroom Features | Shared |
| Kitchen Area | 70 |
| Kitchen Length | 7 |
| Kitchen Width | 10 |
| Living Room Area | 240 |
| Living Room Length | 20 |
| Living Room Width | 12 |
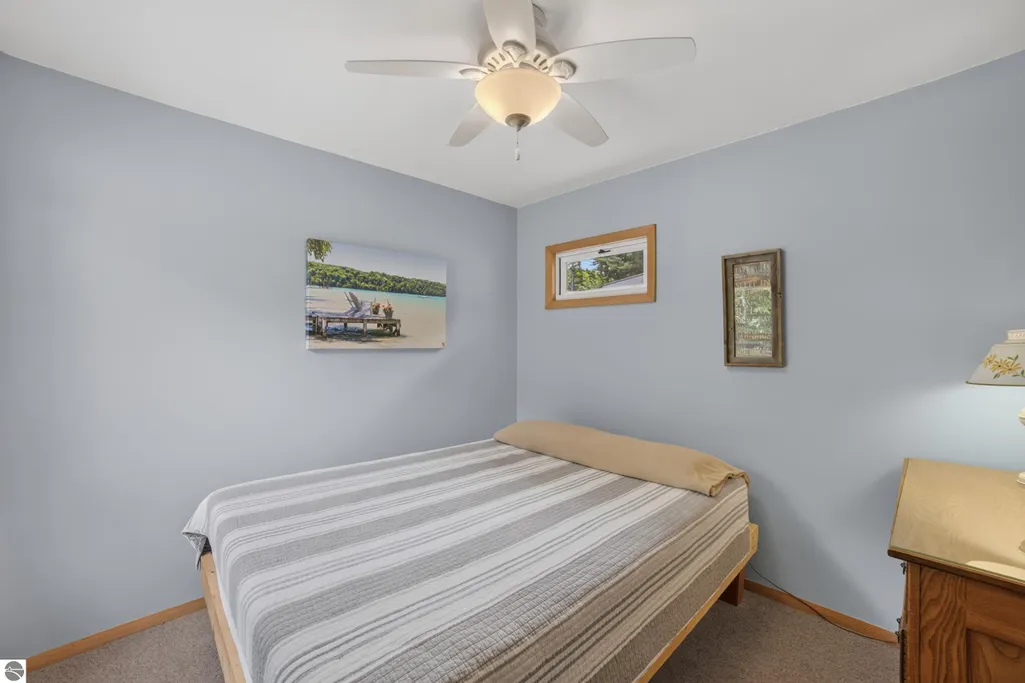
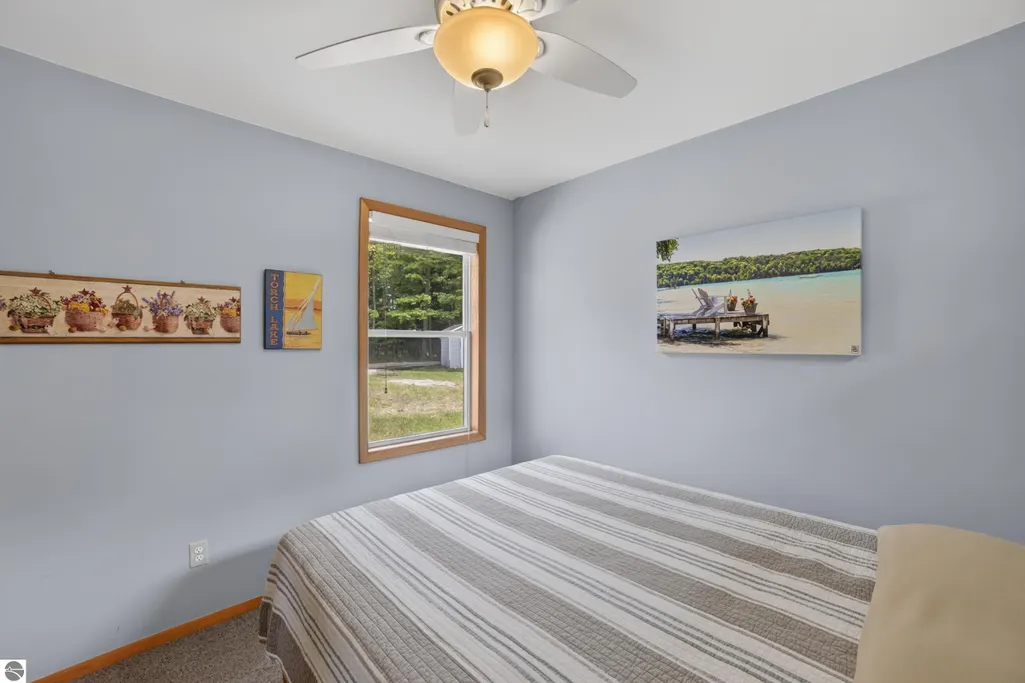
| Primary Bedroom Area | 100 |
| Primary Bedroom Length | 10 |
| Primary Bedroom Width | 10 |
| Dining Room Level | Main |
Exterior Features
| Parking Features | Dirt,None |
|---|---|
| Lot Features | Level |
| Water Source | Shared Well |
| Lot Size Area | 0.25 |
| Foundation Details | Slab |
| Number of Buildings | 1 |
| Spa | No |
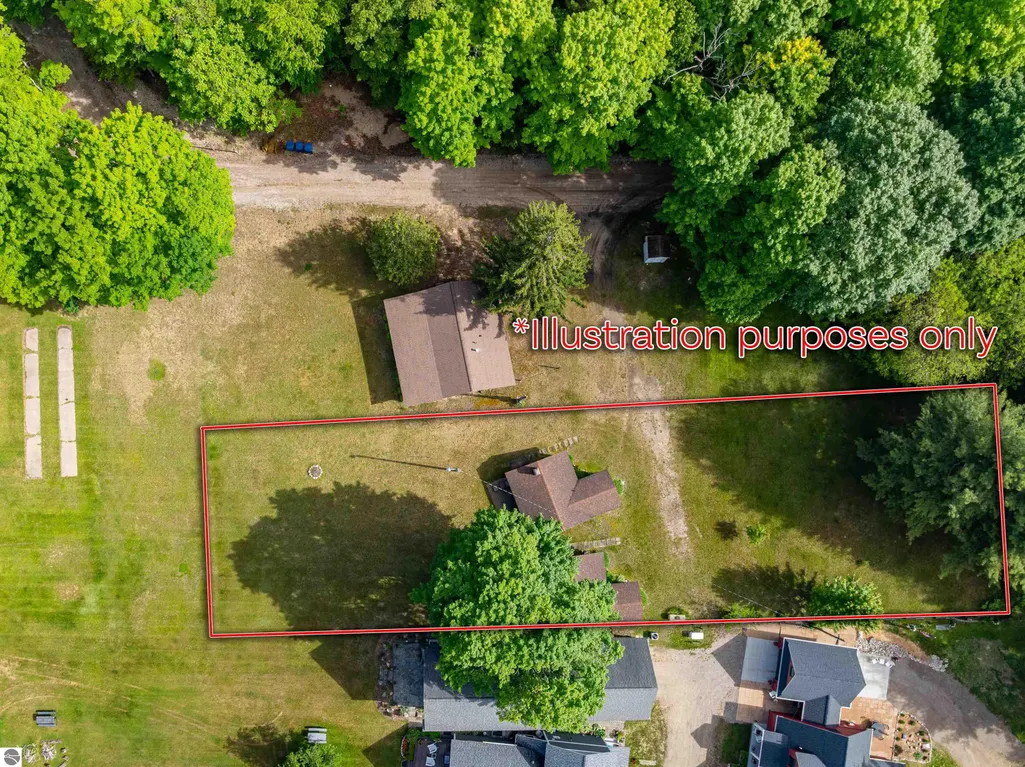
| Lot Dimensions | 70x166 |
| Lot Size Acres | 0.25 |
| Road Surface Type | Gravel |
| Frontage Length | 10 |
| Waterfront Y/N | Yes |
| Road Responsibility | Private Maintained Road |
| Horse Y/N | No |
Amenities
- Foreclosure
- Views
- Short Sale
- New Construction
- Adult 55+
- Lease To Own
- No HOA Fees
- Furnished
- Primary On Main
- Air Conditioning
- Seller Finance
- Green
- Fixer Upper
- Horse
- Golf
- Fireplace
- Deck
- Garage
- Basement
- Pool
Property vs Single Family Average in 49622
Price
Year Built
Visits
 Listing information is provided by Participants of the MichRIC MLS. IDX information is provided exclusively for personal, non-commercial use, and may not be used for any purpose other than to identify prospective properties consumers may be interested in purchasing. Information deemed reliable but not guaranteed. ©: MichRIC MLS. Last Update September 26, 2026 9:16 AM UTC
 Northern Great Lakes REALTORS® MLS All information deemed reliable but not guaranteed. All properties are subject to prior sale, change or withdrawal. Neither listing broker(s) or information provider(s) shall be responsible for any typographical errors, misinformation, misprints and shall be held totally harmless. Listing(s) information is provided for consumer's personal, non-commercial use and may not be used for any purpose other than to identify prospective properties consumers may be interested
