








Address
9465 W Old State Road, Central Lake, MI
Price
$ 1,100,000
Property Attributes
- MLS#1945865
- TypeSingle Family
- Listing Status Active
- CountyANTRIM
- CityCentral Lake
- AreaAntrim
- NeighborhoodCentral Lake
- Zip49622
- Style
- Year Built2007
- Price$ 1,100,000
- Bedrooms3
- Full Bathrooms2
- Half Bathrooms0
- Sqr Footage2933
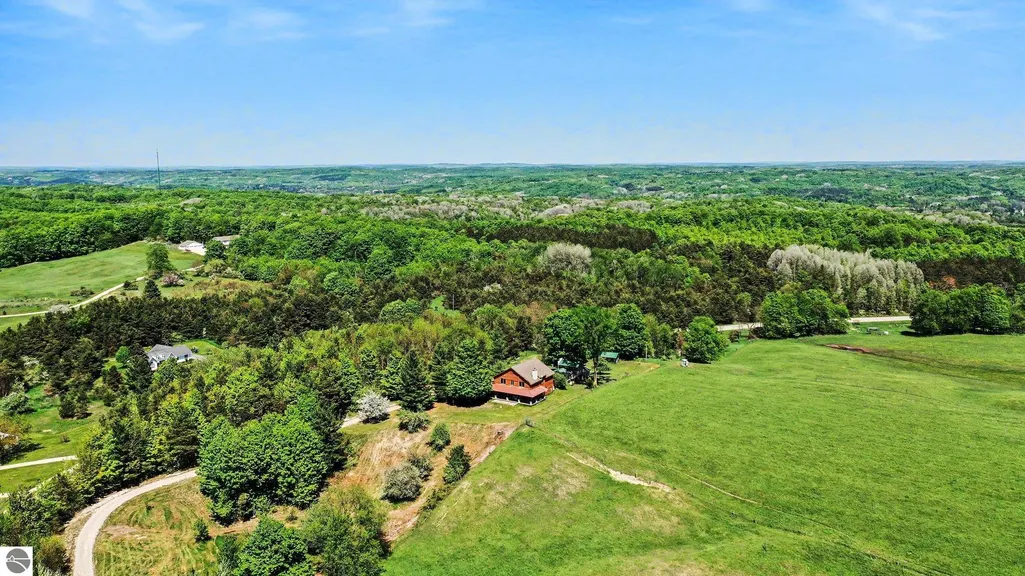
- Lot Size5.5 Acres
Data Source:
Northern Great Lakes REALTORS® MLS (NGLRMLS)
Property Description
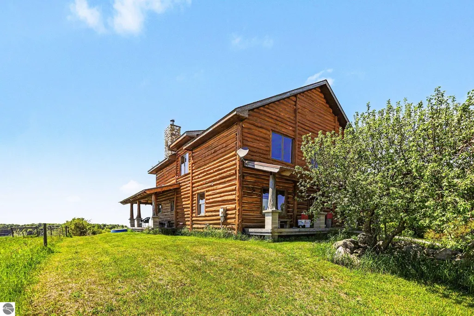
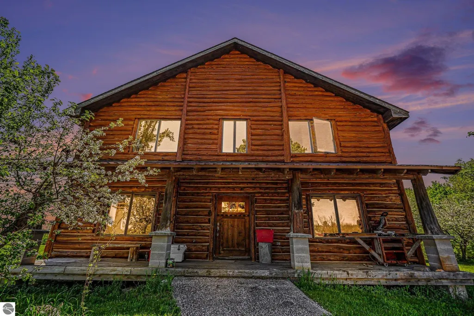
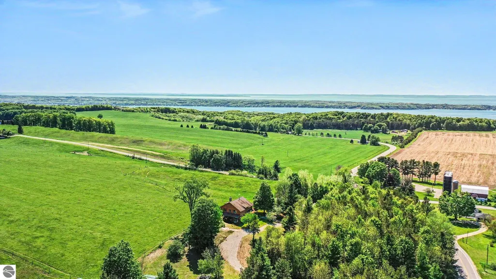
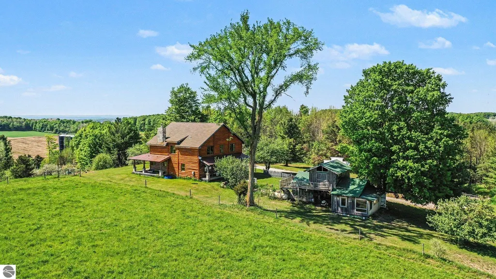
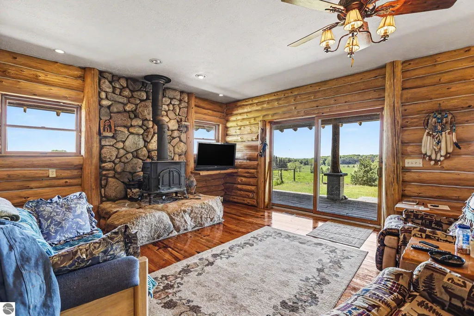
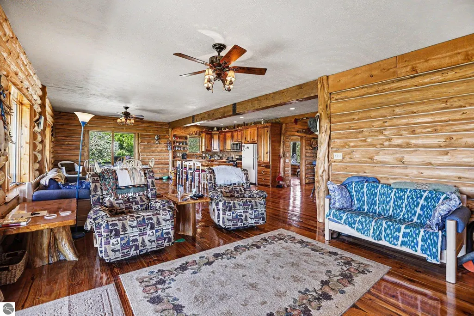
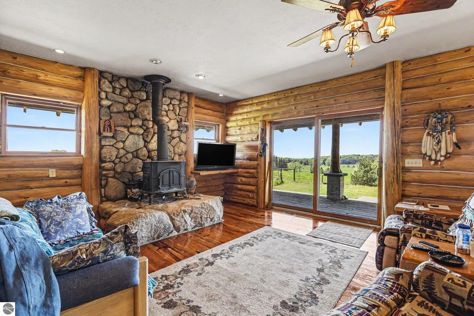
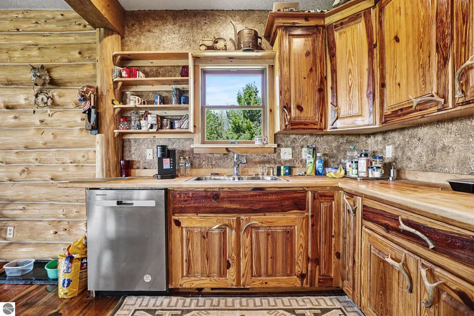
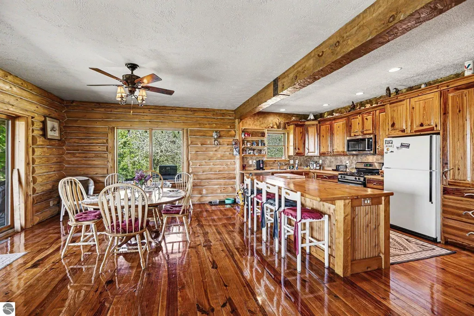
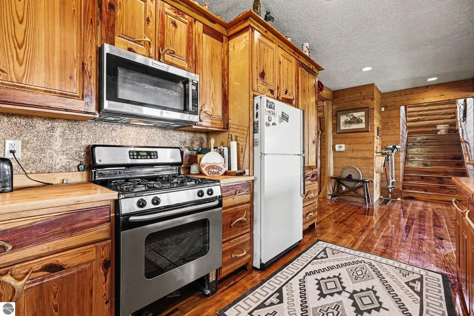
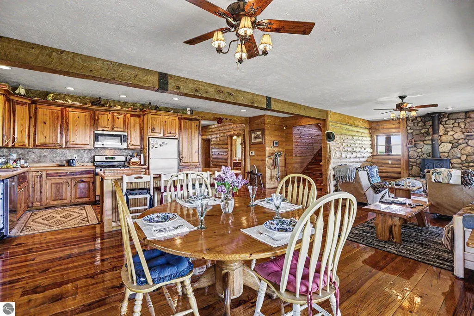
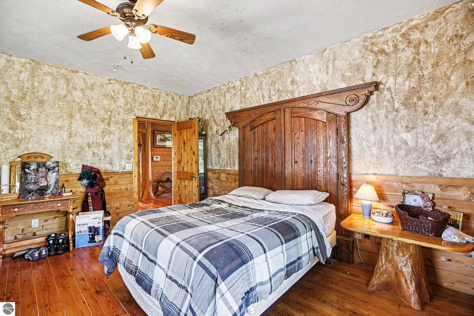
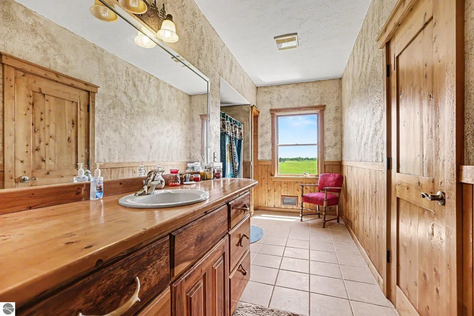
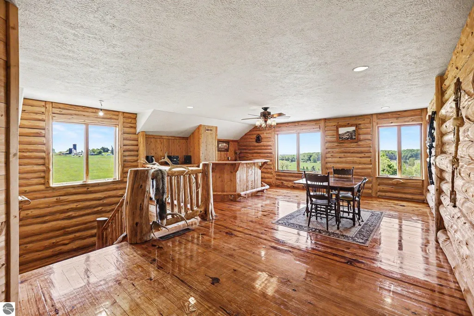
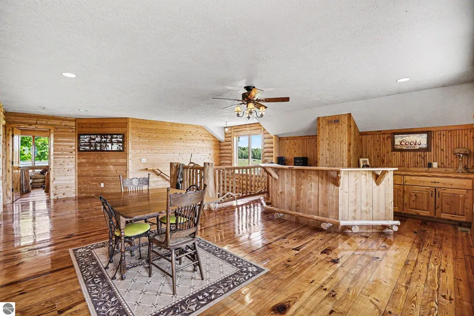
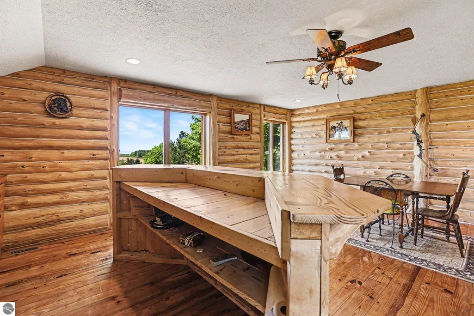
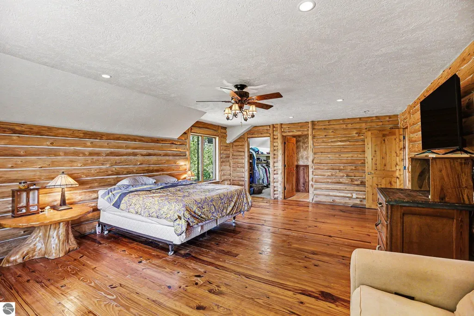
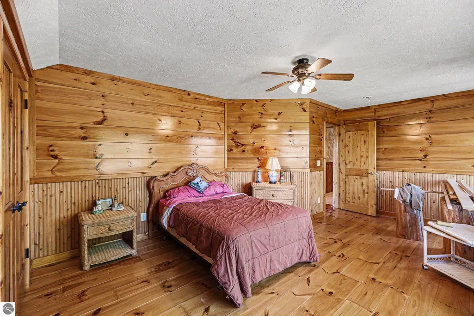
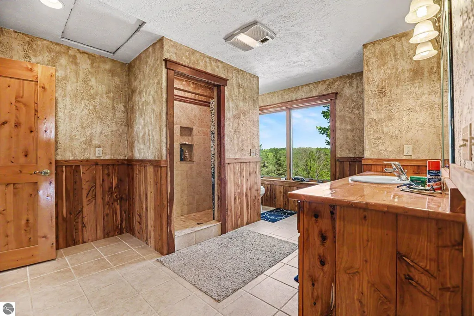
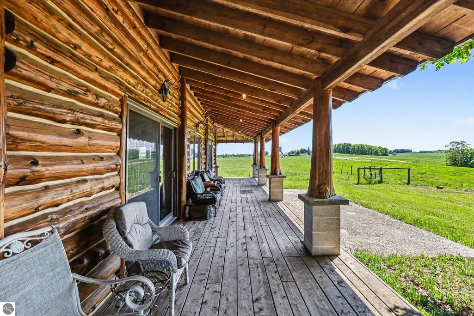
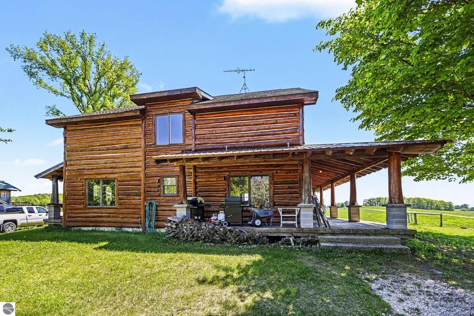
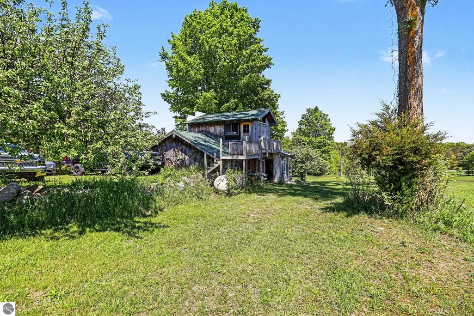
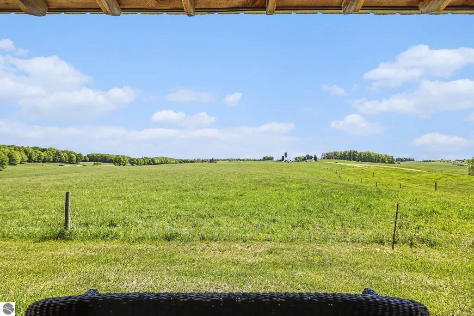
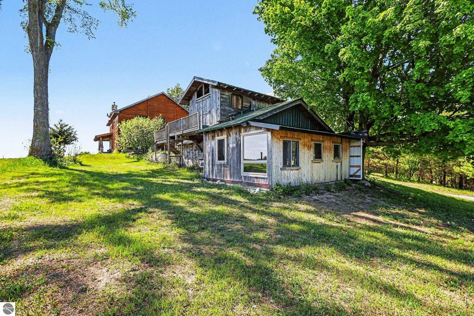
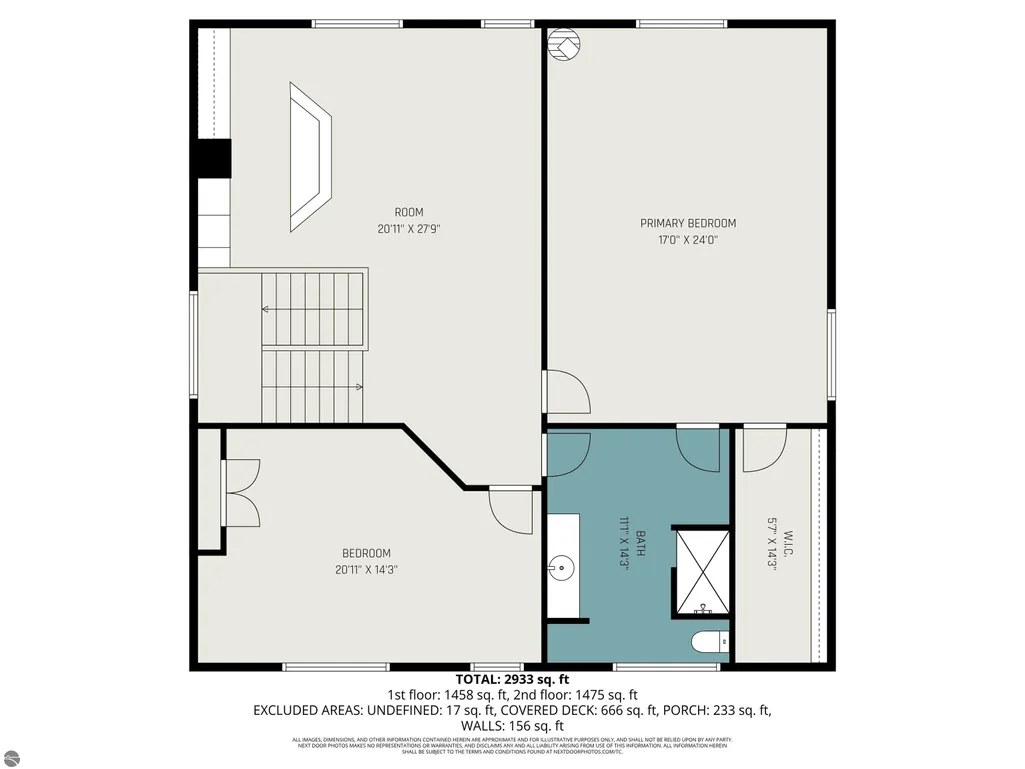
Welcome to your peaceful hilltop retreat - or the countryside gathering place where family and friends naturally come together. The choice is yours. Perched high above rolling farms and fields with a glimpse of the bay, this custom-built cedar log-sided estate offers warmth, character, and unforgettable views. Inside, the main-floor great room is anchored by a stunning floor to ceiling fieldstone wall, while two oversized 8' door walls frame the surrounding countryside and fill the home with natural light. Rich cedar walls, southern Yellow Pine flooring, and custom pine kitchen cabinetry create a warm, inviting interior that perfectly complements the home's rustic elegance. The spacious layout includes three generously sized bedrooms, two large bathrooms, and an expansive upper-level family space ready for game night, hobbies, guest accommodations, or whatever fits your lifestyle. Picture quiet mornings barefoot on the impressive 50-foot covered porch, coffee in hand, listening to birds as the sun rises over the fields. A versatile outbuilding currently serves as a woodshed and offers additional space for tractors, equipment, and wood storage for the wood stove.
| Price History | |
|---|---|
| 5/29/2026 | Listed $1,100,000 |
General Features
| Sewer | Private Sewer |
|---|---|
| Heating | Forced Air,Propane |
| Possession | Negotiable |
| Roof | Asphalt |
| Appliances | Refrigerator,Oven/Range,Dishwasher,Microwave,Washer,Dryer,Propane Water Heater |
| Association Fee Includes | None |
| Patio/Porch Features | Covered |
| Construction Materials | Other,Log Siding |
| Pets Allowed | false |
| Year Built | 2007 |
| View | Water,Countryside View |
| Stories Count | 2 |
| Township | Central Lake |
| Levels | Two |
| Property Subtype | Single Family Residence |
| Community Features | None |
| Accessibility | None |
| Assoc Fee Paid Per | Annually |
| County | Antrim |
| New Construction | No |
| Property Type | Residential |
| Attached Garage | No |
| Subdivision Name | N/A |
| Garage Y/N | No |
| Other Structures | Shed(s),Workshop |
| Full Baths | 1 |
| Status | Active |
| Directions | From US 31 in Eastport,turn east toward Central Lake,in approximately 1/5 mile turn right onto NE Torch Lake Drive. Turn left on Old State Road,take until you just go by Kiessel Rd,turn right up the |
| City | Central Lake |
| High School District | Central Lake Public Schools |
| Zoning Description | Residential |
| Lot Size Units | Acres |
| Lot Size Square Feet | 239580 |
| Carport Y/N | No |
| Home Warranty Y/N | No |
| Lease Renewal Y/N | No |
| Lease Considered Y/N | No |
| Primary Bedroom Level | Upper |
| Living Area Units | Square Feet |
| Standard Status | Active |
| Middle/Junior School District | Central Lake Public Schools |
| Elementary School District | Central Lake Public Schools |
| Tax Assessed Value | 114296 |
| Ownership Type | Private Owner |
| Lease Amount Frequency | Annually |
| Legal Description | COM 500 FT W OF SE COR OF SW 1/4 OF NE 1/4 OF SEC 21 FOR POB; TH N 0 DEG E 301.44 FT TO S BDY OF W OLD STATE RD; TH S 83 DEG W 658.79 FT ALG THE ARC OF A CURVE TO LEFT; THE S 51 DEG W 161.24 FT TO E |
| Freehold | VOW,BBO,IDX |
Interior Features
| Interior Amenities | Entrance Foyer,Kitchen Island,Mud Room,Great Room,Workshop,Ceiling Fan(s),Cable TV,WiFi |
|---|---|
| Basement | Crawl Space |
| Flooring | Wood |
| Fireplace Features | Wood Burning,Stove |
| Kitchen Level | Main |
| Basement (Y/N) | No |
| Air Conditioning Y/N | Yes |
| Heating Y/N | Yes |
| Fireplace Y/N | Yes |
| Above Grade Finished Area | 2933 |
| 3/4 Baths | 1 |
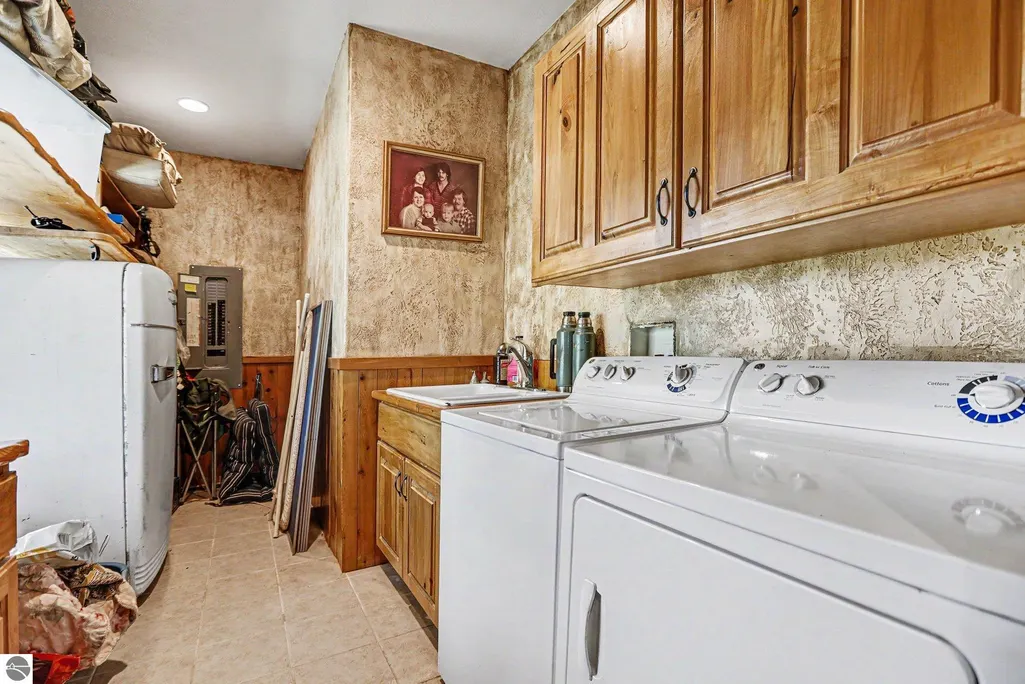
| Laundry Features | Main Level |
| Total Bedrooms | 3 |
| Living Room Level | Main |
| Main Level Bedrooms | 1 |
| Main Level Bathrooms | 1 |
| Below Grade Finished Area Unit Type | Square Feet |
| Above Grade Finished Area Unit Type | Square Feet |
| Total Baths | 2 |
| Primary Bathroom Features | Shared |
| Kitchen Area | 145.333 |
| Kitchen Length | 14.11 |
| Kitchen Width | 10.3 |
| Primary on Main | 287.573 |
| Second Bedroom Length | 20.11 |
| Second Bedroom Width | 14.3 |
| Bedroom 3 Area | 210.21 |
| Bedroom 3 Length | 14.7 |
| Bedroom 3 Width | 14.3 |
| Dining Room Area | 14.11 |
| Dining Room Width | 13.9 |
| Family Room Area | 561.069 |
| Family Room Length | 20.11 |
| Living Room Area | 559.2 |
| Living Room Length | 23.3 |
| Living Room Width | 24 |
| Primary Bedroom Area | 408 |
| Primary Bedroom Length | 17 |
| Primary Bedroom Width | 24 |
| Family Room Width | 27.9 |
| Family Room Level | Upper |
| Dining Room Level | Main |
| Dining Room Area | 196.129 |
| Bedroom 3 Level | Main |
| Second Bedroom Level | Upper |
Exterior Features
| Parking Features | Gravel,Circular Driveway,None |
|---|---|
| Lot Features | Rolling Slope,Sloped,Metes and Bounds |
| Water Source | Private |
| Lot Size Area | 5.5 |
| Number of Buildings | 3 |
| Spa | No |
| Lot Size Acres | 5.5 |
| Road Surface Type | Gravel |
| Waterfront Y/N | No |
| Road Responsibility | Private Maintained Road |
| Horse Y/N | No |
Amenities
- Foreclosure
- Views
- Short Sale
- New Construction
- Adult 55+
- Lease To Own
- No HOA Fees
- Furnished
- Primary On Main
- Air Conditioning
- Seller Finance
- Green
- Fixer Upper
- Horse
- Golf
- Fireplace
- Deck
- Garage
- Basement
- Pool
Property vs Single Family Average in 49622
Price
Year Built
Visits
 Listing information is provided by Participants of the MichRIC MLS. IDX information is provided exclusively for personal, non-commercial use, and may not be used for any purpose other than to identify prospective properties consumers may be interested in purchasing. Information deemed reliable but not guaranteed. ©: MichRIC MLS. Last Update September 26, 2026 9:16 AM UTC
 Northern Great Lakes REALTORS® MLS All information deemed reliable but not guaranteed. All properties are subject to prior sale, change or withdrawal. Neither listing broker(s) or information provider(s) shall be responsible for any typographical errors, misinformation, misprints and shall be held totally harmless. Listing(s) information is provided for consumer's personal, non-commercial use and may not be used for any purpose other than to identify prospective properties consumers may be interested
