
Just Listed







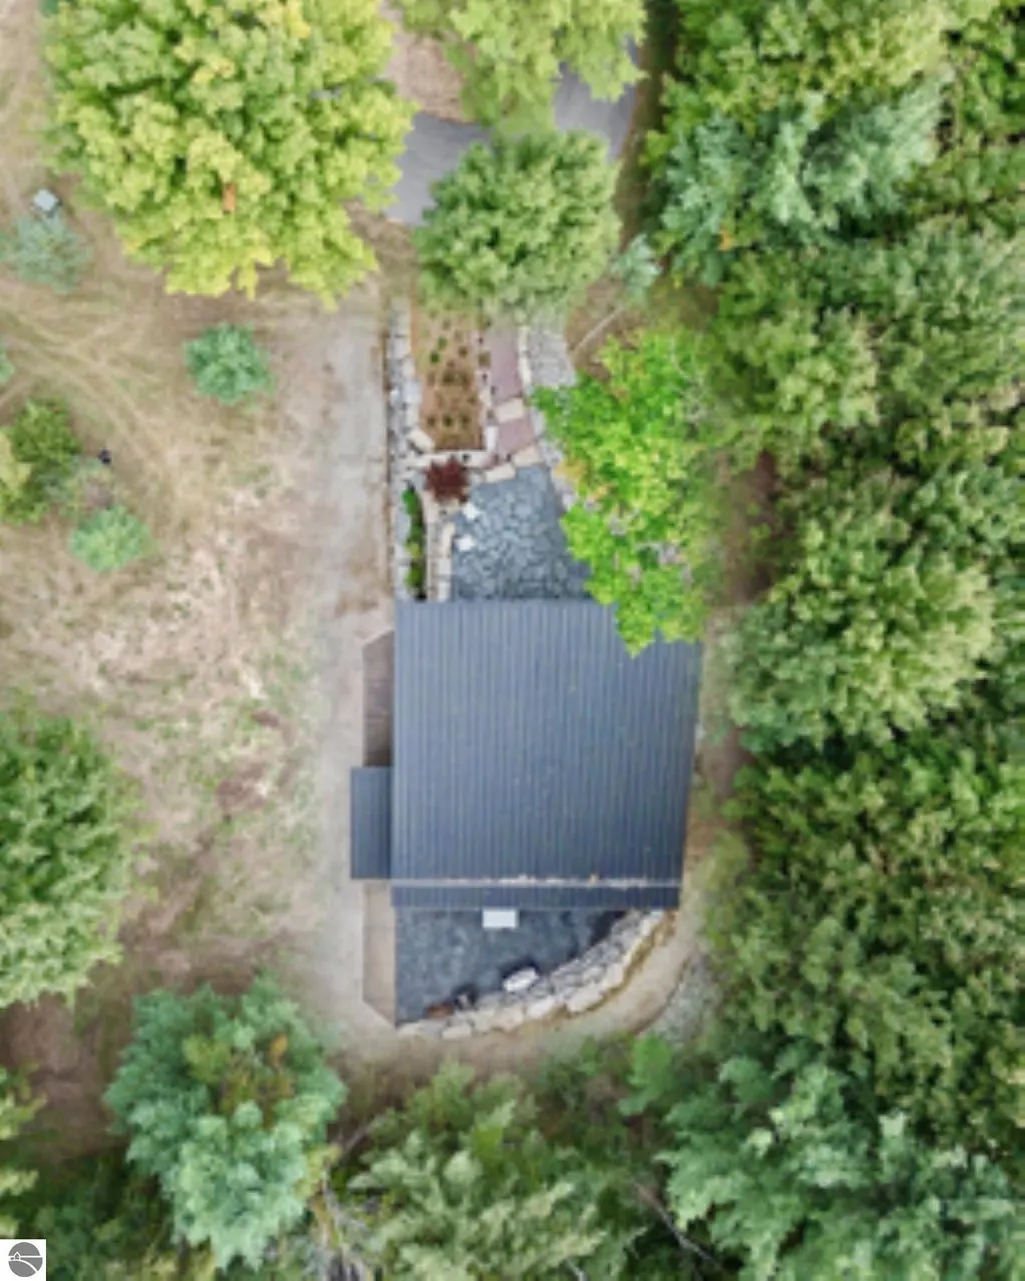
Address
Lot 7 Torch Hills Lane, Rapid City, MI
Price
$ 1,150,000
Property Attributes
- MLS#1950935
- TypeSingle Family
- Listing Status New
- CountyANTRIM
- CityRapid City
- AreaAntrim
- NeighborhoodMilton
- Zip49676
- Style
- Year Built2027
- Price$ 1,150,000
- Bedrooms3
- Full Bathrooms3
- Half Bathrooms0
- Sqr Footage2308
- Lot Size0.99 Acres
Data Source:
Northern Great Lakes REALTORS® MLS (NGLRMLS)
Property Description
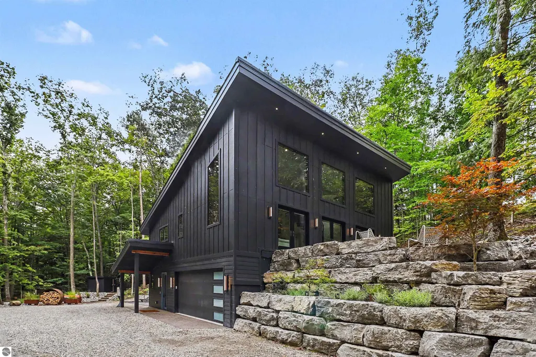
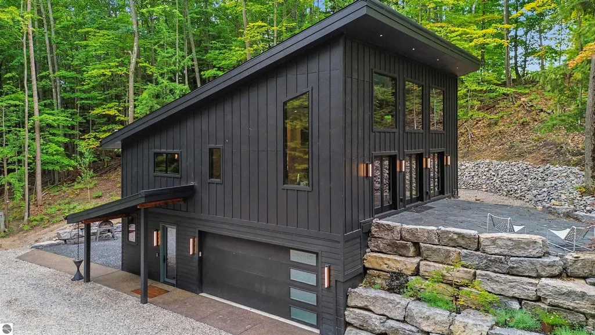
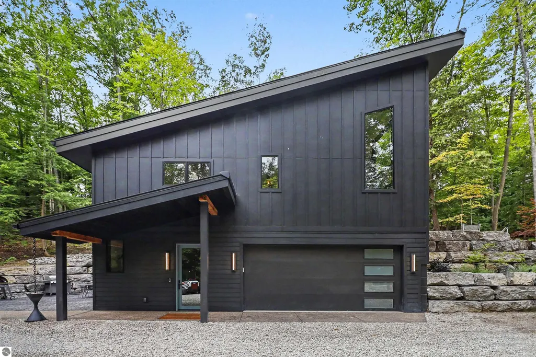
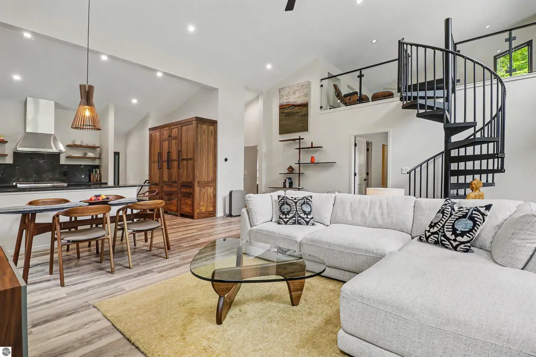
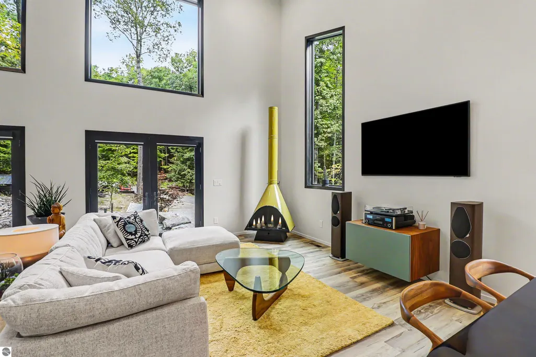
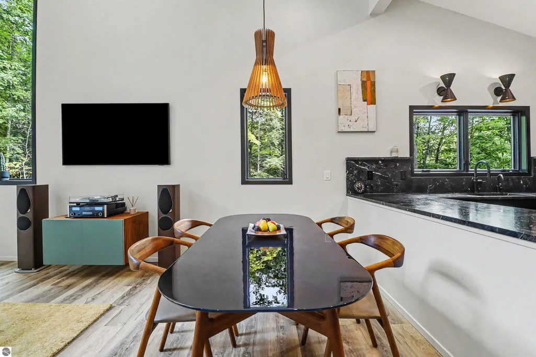
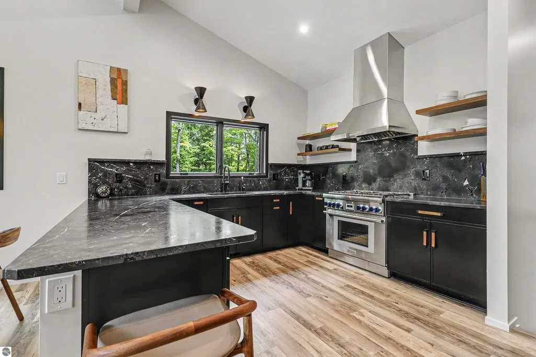
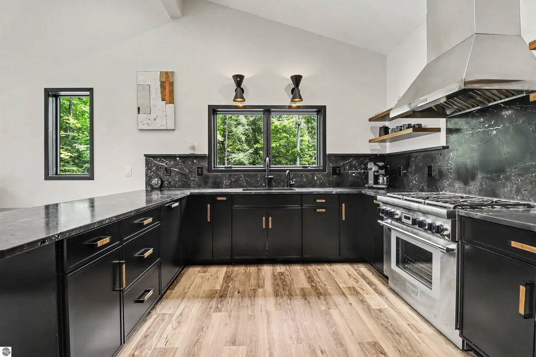
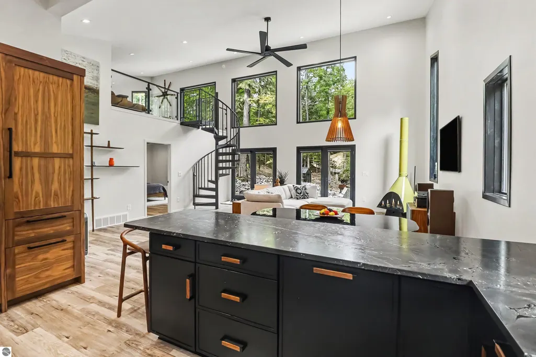
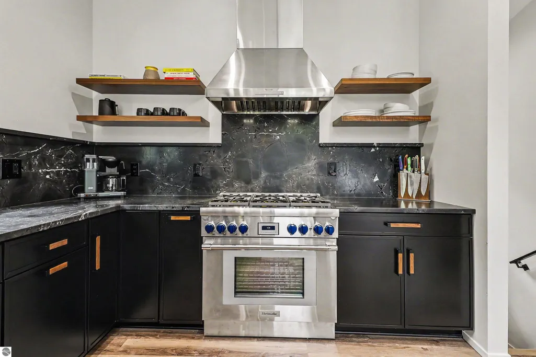
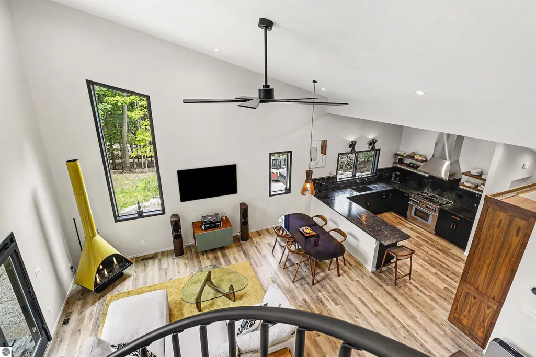
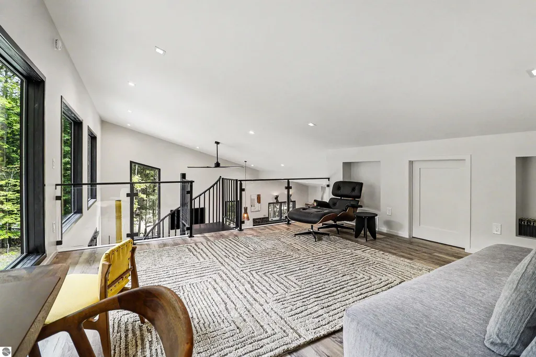
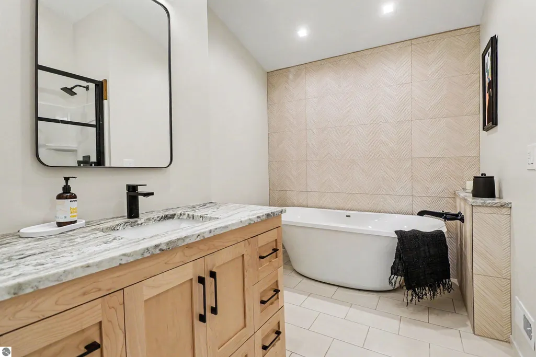
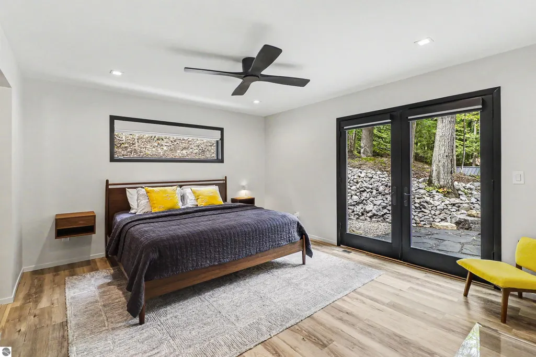
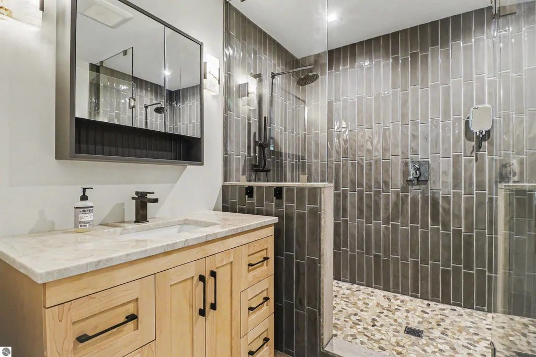
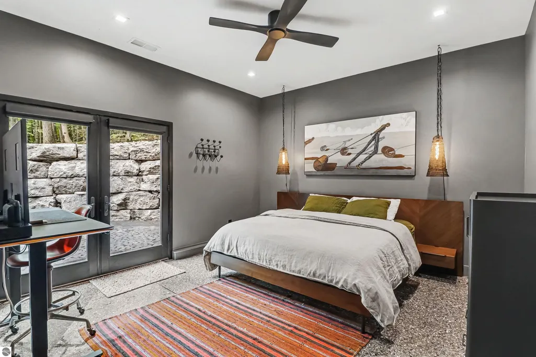
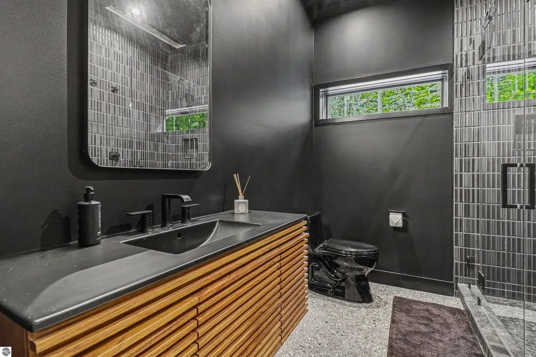
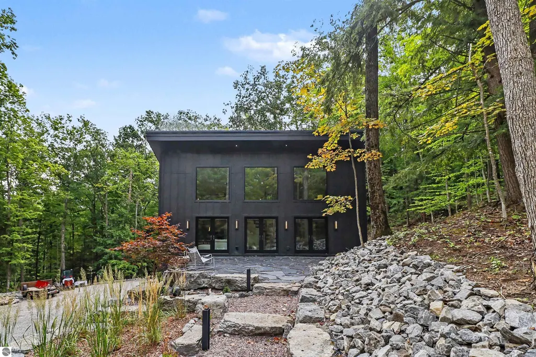
Modern Architecture. Inspired Design. Torch Lake Views. A striking modern home is coming to Torch Hills. To be built with an emphasis on architecture, natural light and the beauty of its Northern Michigan setting, this distinctive 3-bedroom, 3-bath home will offer a fresh approach to living near Torch Lake. Expansive windows are designed to capture views of Torch Lake while filling the interior with natural light and bringing the surrounding landscape into the home. Clean architectural lines and contemporary finishes create a modern aesthetic, while thoughtful details give the home character well beyond typical new construction. One of its most distinctive features is the art loft—a flexible, light-filled space reached by a dramatic spiral staircase. Whether envisioned as a studio, creative retreat, reading loft or inspiring workspace, it adds an unexpected architectural element to the home. The open living spaces are designed to take full advantage of the setting, with soaring glass creating a connection between indoors and out. Three bedrooms and three bathrooms provide comfortable accommodations for both everyday living and visiting family and friends. Set within Torch Hills and surrounded by the natural beauty of the Torch Lake area, this to-be-built home offers the opportunity to enjoy contemporary architecture in one of Northern Michigan's most sought-after destinations. A modern Northern Michigan retreat, designed around the view, is about to be built.
| Price History | |
|---|---|
| 9/25/2026 | Listed $1,150,000 |
General Features
| Sewer | Private Sewer |
|---|---|
| Heating | Forced Air,Natural Gas |
| Cooling | Central Air |
| Possession | Other |
| Roof | Metal |
| Appliances | Refrigerator,Oven/Range,Disposal,Dishwasher,Washer,Dryer,Exhaust Fan |
| Garage Spaces | 3 |
| Association Fee Includes | Snow Removal |
| Construction Materials | Frame,Other |
| Pets Allowed | false |
| Year Built | 2027 |
| View | Water |
| Stories Count | 2 |
| Township | Milton |
| Levels | 2+ Story |
| Property Subtype | Single Family Residence |
| Community Features | None |
| Accessibility | None |
| Assoc Fee Paid Per | Annually |
| County | Antrim |
| New Construction | No |
| Property Type | Residential |
| Attached Garage | Yes |
| Subdivision Name | Torch Hills |
| Garage Y/N | Yes |
| Other Structures | None |
| Full Baths | 3 |
| Status | New |
| Directions | From Elk Rapids go East on Ames (AKA - Carin Hwy/Cherry Rd.) to Bussa Road. Then east to Torch Hills Subdivision. |
| City | Rapid City |
| High School District | Elk Rapids Schools |
| Zoning Description | Residential,Deed Restrictions |
| Lot Size Units | Acres |
| Lot Size Square Feet | 43124.4 |
| Carport Y/N | No |
| Home Warranty Y/N | No |
| Property Condition | To Be Built |
| Lease Renewal Y/N | No |
| Lease Considered Y/N | No |
| Virtual Tour | https://u.listvt.com/mls/266268411 |
| Living Area Units | Square Feet |
| Standard Status | Active |
| Middle/Junior School District | Elk Rapids Schools |
| Elementary School District | Elk Rapids Schools |
| Tax Assessed Value | 16000 |
| Tax Lot | 7 |
| Ownership Type | Private Owner |
| Lease Amount Frequency | Annually |
| Legal Description | UNIT 7 TORCH HILLS CONDOMINIUM |
| AttributionContact | Cell: 231-463-6354 |
| Freehold | VOW,BBO,IDX |
Interior Features
| Interior Amenities | Entrance Foyer,Walk-In Closet(s),Loft,Vaulted Ceiling(s),High Speed Internet,WiFi |
|---|---|
| Basement | Walk-Out Access,Daylight,Egress Windows |
| Fireplace Features | None |
| Basement (Y/N) | No |
| Air Conditioning Y/N | Yes |
| Heating Y/N | Yes |
| Fireplace Y/N | No |
| Above Grade Finished Area | 1759 |
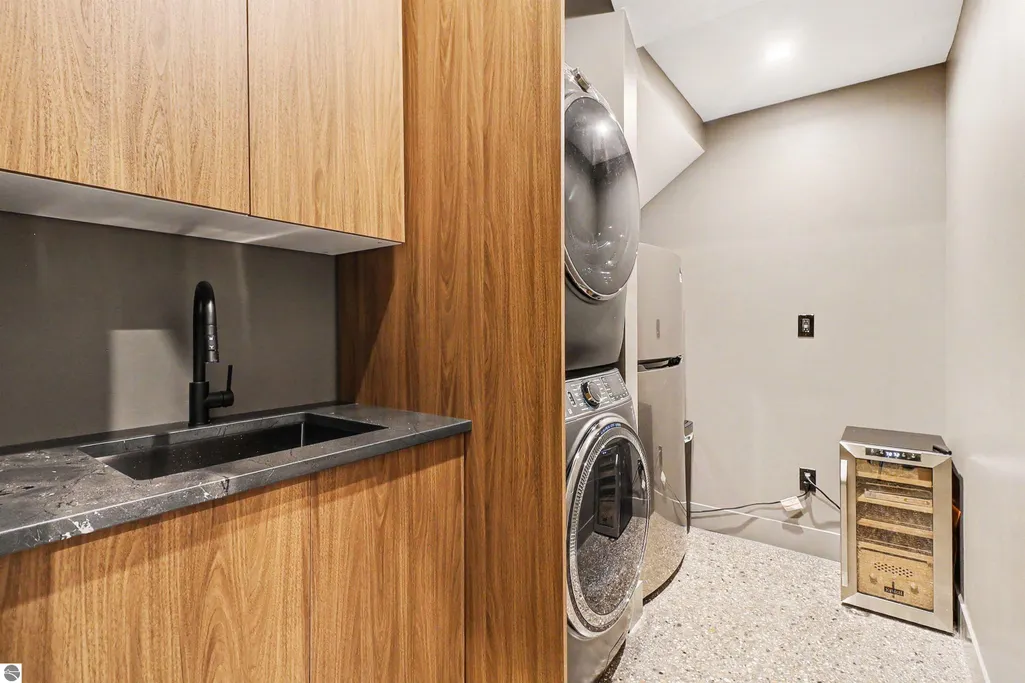
| Laundry Features | Lower Level |
| Total Bedrooms | 3 |
| Below Grade Finished Area | 549 |
| Main Level Bathrooms | 2 |
| Below Grade Finished Area Unit Type | Square Feet |
| Above Grade Finished Area Unit Type | Square Feet |
| Total Baths | 3 |
| Primary Bathroom Features | Private |
| Kitchen Area | 192 |
| Kitchen Length | 16 |
| Kitchen Width | 12 |
| Primary on Main | 180 |
| Second Bedroom Length | 12 |
| Second Bedroom Width | 15 |
| Bedroom 3 Area | 196 |
| Bedroom 3 Length | 14 |
| Bedroom 3 Width | 14 |
| Living Room Area | 484 |
| Living Room Length | 22 |
| Living Room Width | 22 |
| Primary Bedroom Area | 195 |
| Primary Bedroom Length | 13 |
| Primary Bedroom Width | 15 |
Exterior Features
| Exterior Amenities | Other |
|---|---|
| Parking Features | Concrete,Attached |
| Lot Features | Wooded-Hardwoods,Cleared,Sloped |
| Water Source | Private |
| Lot Size Area | 0.99 |
| Foundation Details | Block |
| Number of Buildings | 1 |
| Spa | No |
| Lot Size Acres | 0.99 |
| Road Surface Type | Concrete |
| Waterfront Y/N | No |
| Horse Y/N | No |
Amenities
- Foreclosure
- Views
- Short Sale
- New Construction
- Adult 55+
- Lease To Own
- No HOA Fees
- Furnished
- Primary On Main
- Air Conditioning
- Seller Finance
- Green
- Fixer Upper
- Horse
- Golf
- Fireplace
- Deck
- Garage
- Basement
- Pool
Property vs Single Family Average in 49676
Price
Year Built
 Listing information is provided by Participants of the MichRIC MLS. IDX information is provided exclusively for personal, non-commercial use, and may not be used for any purpose other than to identify prospective properties consumers may be interested in purchasing. Information deemed reliable but not guaranteed. ©: MichRIC MLS. Last Update September 25, 2026 9:47 AM UTC
 Northern Great Lakes REALTORS® MLS All information deemed reliable but not guaranteed. All properties are subject to prior sale, change or withdrawal. Neither listing broker(s) or information provider(s) shall be responsible for any typographical errors, misinformation, misprints and shall be held totally harmless. Listing(s) information is provided for consumer's personal, non-commercial use and may not be used for any purpose other than to identify prospective properties consumers may be interested
