
Just Listed
























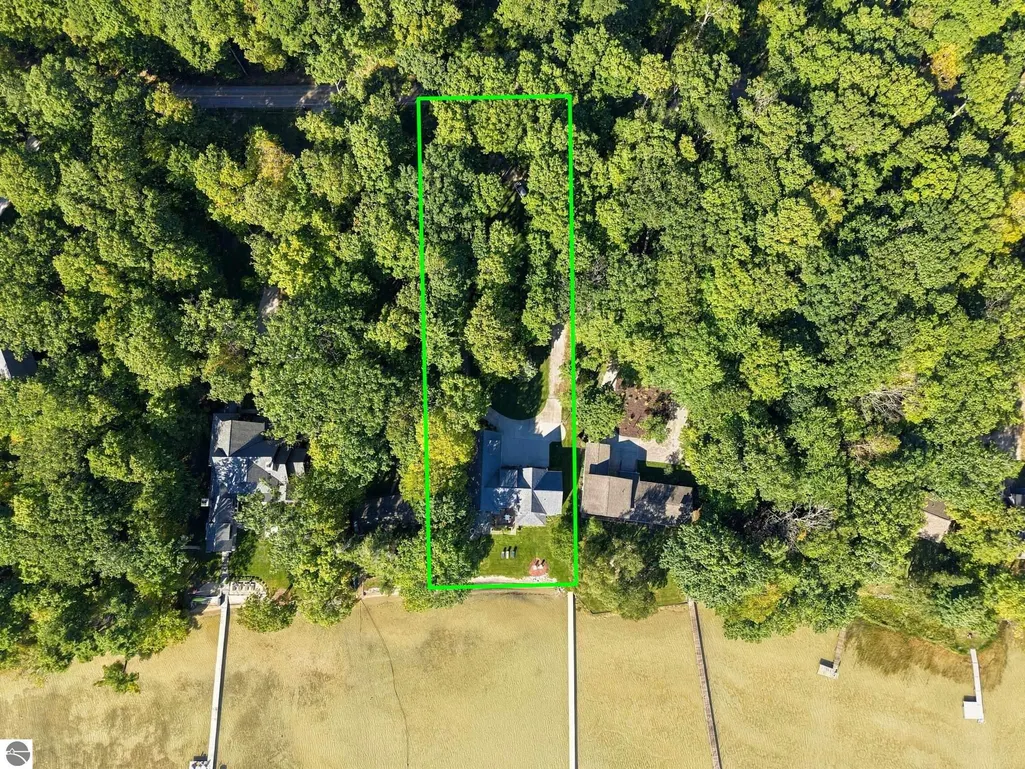
Address
8205 W Day Forest Road, Empire, MI
Price
$ 5,300,000
Property Attributes
- MLS#1950854
- TypeSingle Family
- Listing Status Active
- CountyLEELANAU
- CityEmpire
- AreaLeelanau
- NeighborhoodGlen Arbor
- Zip49630
- StyleCottage,Craftsman
- Year Built2019
- Price$ 5,300,000
- Bedrooms5
- Full Bathrooms5
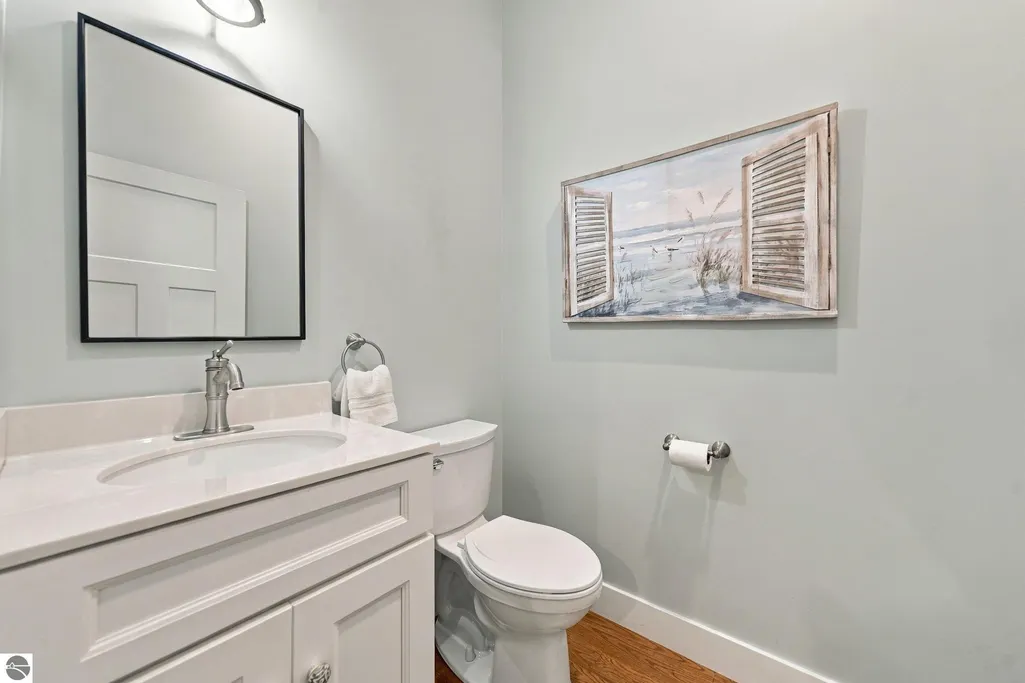
- Half Bathrooms1
- Sqr Footage3760
- Lot Size0.91 Acres
Data Source:
Northern Great Lakes REALTORS® MLS (NGLRMLS)
Property Description
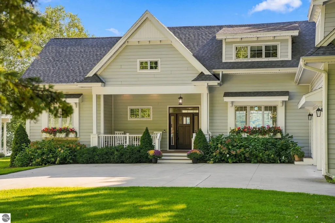
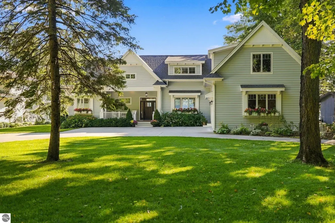
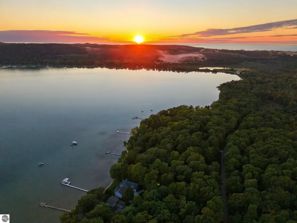
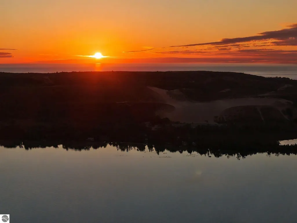
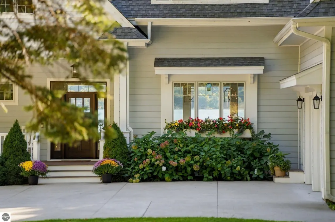
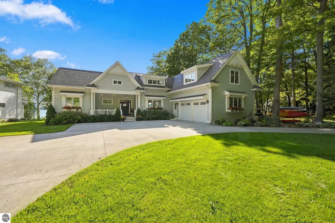
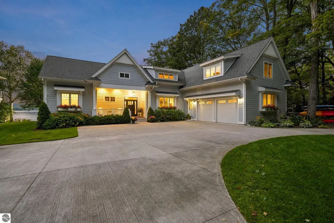
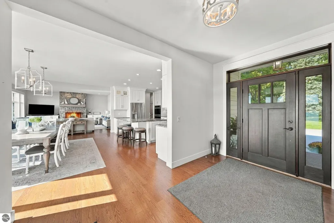
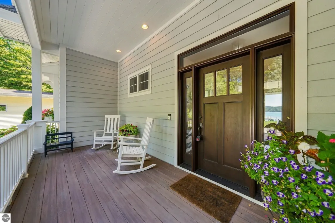
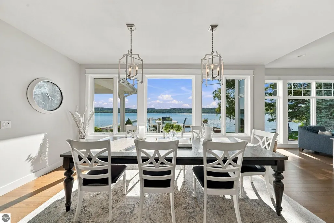
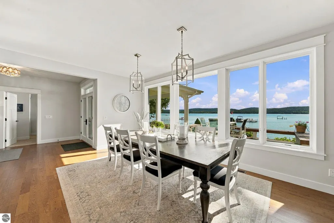
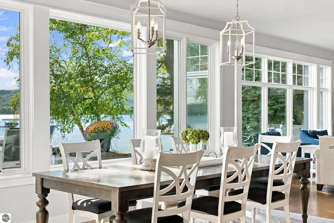
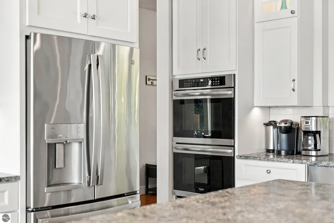
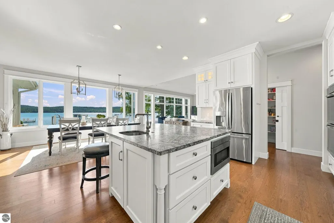
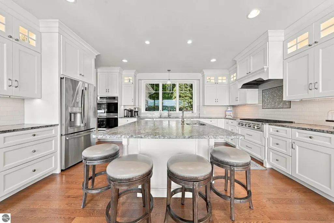
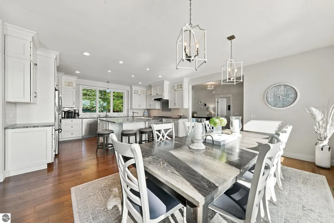
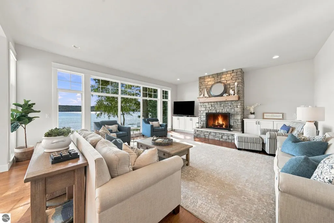
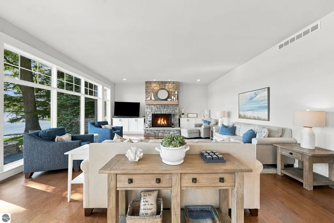
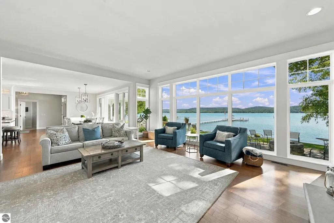
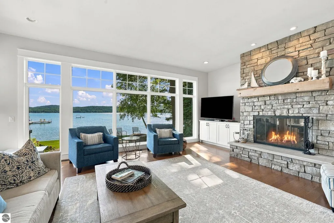
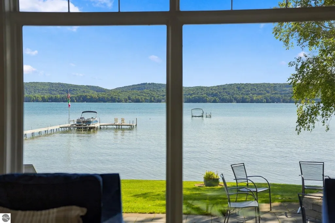
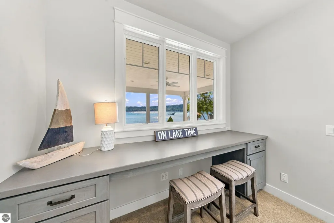
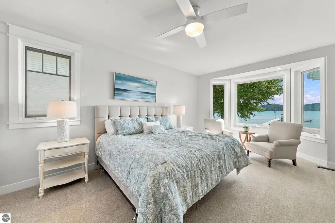
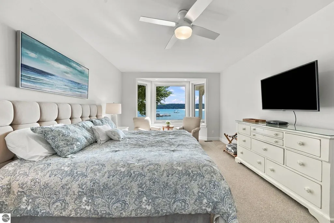
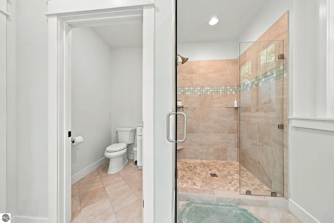
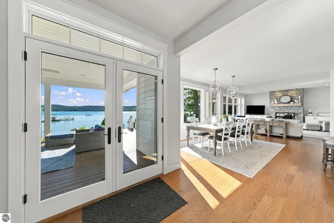
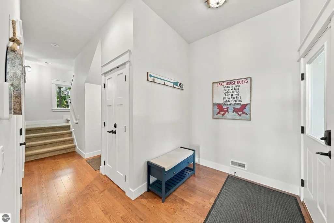
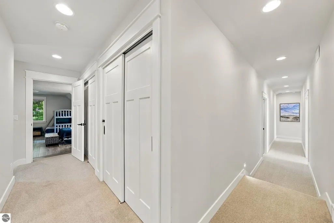
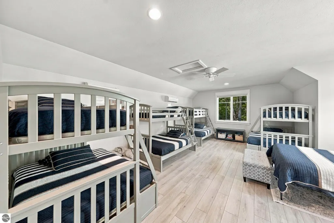
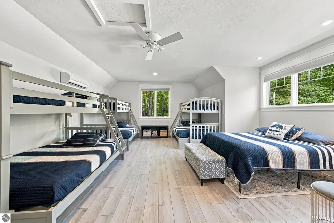
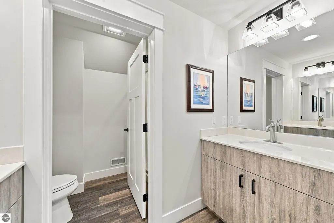
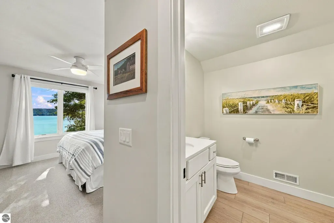
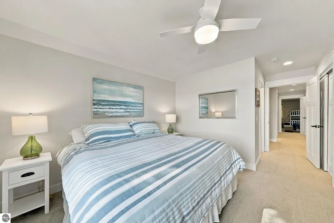
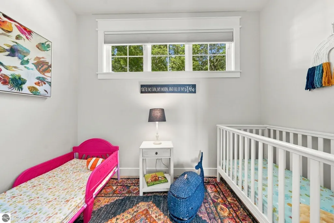
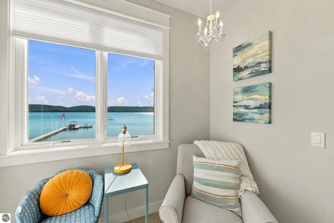
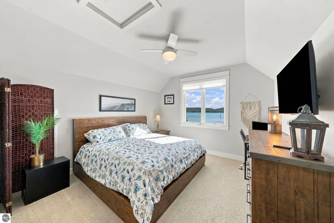
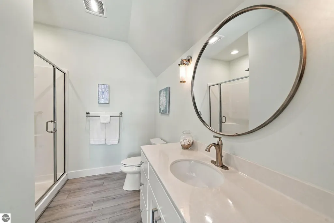
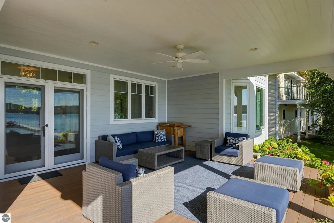
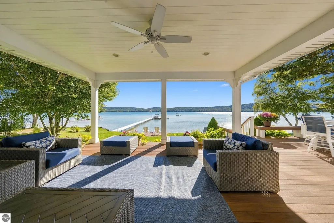
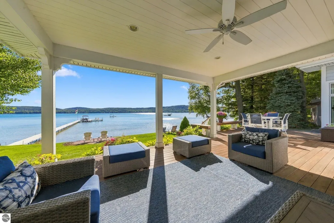
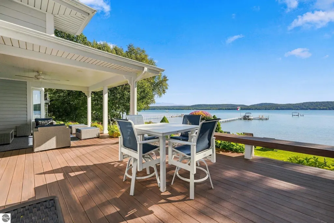
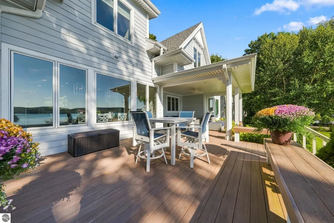
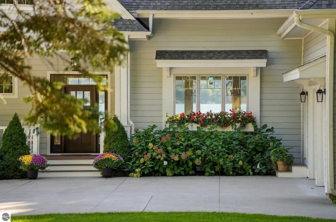
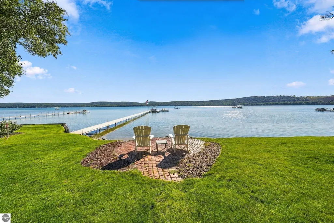
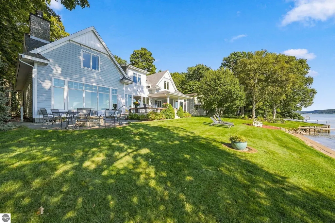
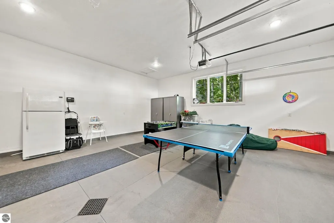
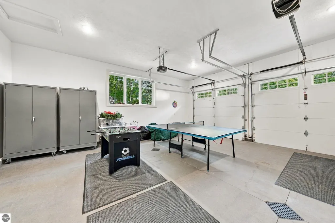
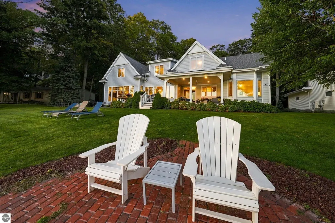
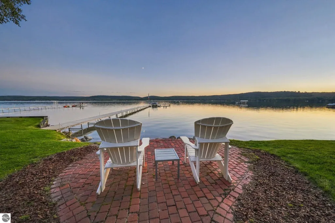
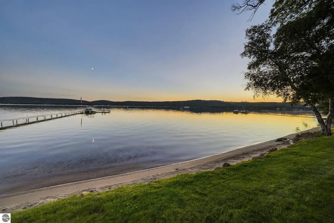
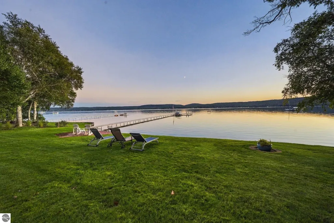
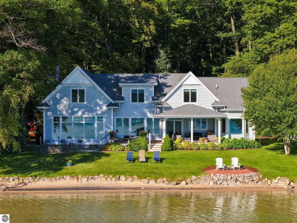
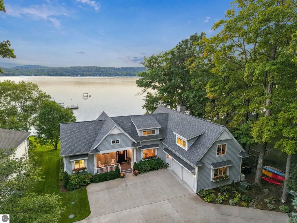
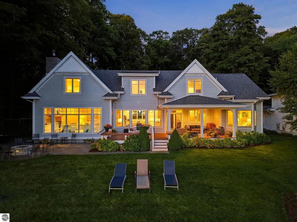
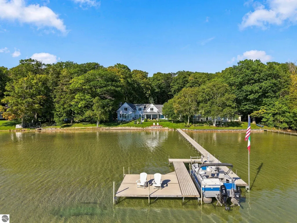
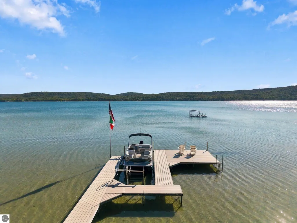
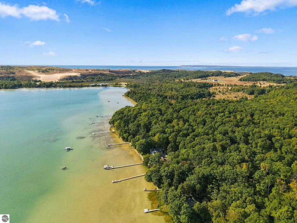
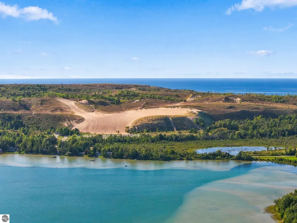
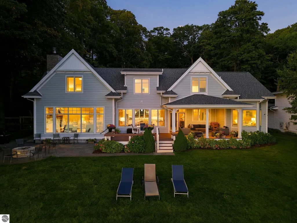
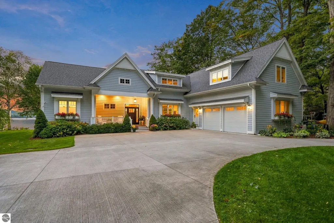
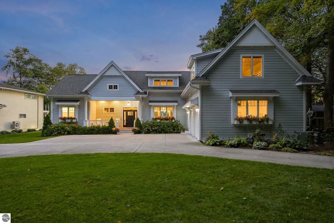
There are lakefront properties, and then there are places that feel entirely their own. Privately set along coveted West Day Forest Road, this exceptional Little Glen Lake retreat offers a rare combination of privacy, natural beauty, and an extraordinary waterfront setting. Set on approximately one acre with 100 feet of private frontage, and a gorgeous boulder wall along the sand, the property begins with a long, beautifully landscaped approach framed by mature trees, lush lawn, and gardens before opening to the residence and lake beyond. Built in 2019 and encompassing approximately 3,700 square feet, the home was thoughtfully designed to embrace its surroundings. Nearly every room captures beautiful water views, while all five bedrooms feature en-suite baths. Generous living spaces open naturally to a covered porch, adjoining deck, and lower patio, creating an effortless setting for both intimate gatherings and entertaining. A custom bunk room comfortably sleeps up to 12 guests and adds a memorable element for family and friends. Beyond the home, the landscape gently unfolds toward Little Glen Lake, where a broad grassy lawn meets 100 feet of beautiful, hard-packed sandy shoreline. A long private dock extends into the lake, offering an exceptional vantage point toward the Sleeping Bear Dunes and spectacular sunsets. Few experiences are more quintessentially Northern Michigan than ending the day at the end of your dock as the sun settles beyond the dunes. A beautifully finished garage with epoxy flooring and a dedicated recreation and gaming area adds functionality to this exceptional retreat. Just minutes from downtown Glen Arbor and Empire, the property offers easy access to Sleeping Bear Dunes National Lakeshore, the M-22 scenic corridor, the M-22 Bike Trail, Lake Michigan beaches, and the area’s celebrated restaurants, shops, and outdoor experiences.
| Price History | |
|---|---|
| 9/25/2026 | Listed $5,300,000 |
General Features
| Sewer | Private Sewer |
|---|---|
| Heating | Forced Air,Fireplace(s),Natural Gas |
| Cooling | Central Air,Zoned,Ductless |
| Possession | Negotiable |
| Roof | Asphalt |
| Appliances | Refrigerator,Oven/Range,Disposal,Dishwasher,Microwave,Water Softener Owned,Washer,Dryer,Humidifier |
| Garage Spaces | 2 |
| Association Fee Includes | None |
| Patio/Porch Features | Deck,Patio,Covered |
| Architectural Style | Cottage,Craftsman |
| Construction Materials | 2x6 Framing,Frame,Cement Siding |
| Pets Allowed | false |
| Year Built | 2019 |
| View | Water,Bay |
| Stories Count | 1 |
| Township | Glen Arbor |
| Levels | One and One Half |
| Property Subtype | Single Family Residence |
| Waterfront Features | Inland Lake,Sandy Bottom,Gradual Slope to Water,Lake,Sandy Shoreline |
| Community Features | None |
| Accessibility | None |
| Assoc Fee Paid Per | Annually |
| County | Leelanau |
| New Construction | No |
| Property Type | Residential |
| Attached Garage | Yes |
| Subdivision Name | N/A |
| Garage Y/N | Yes |
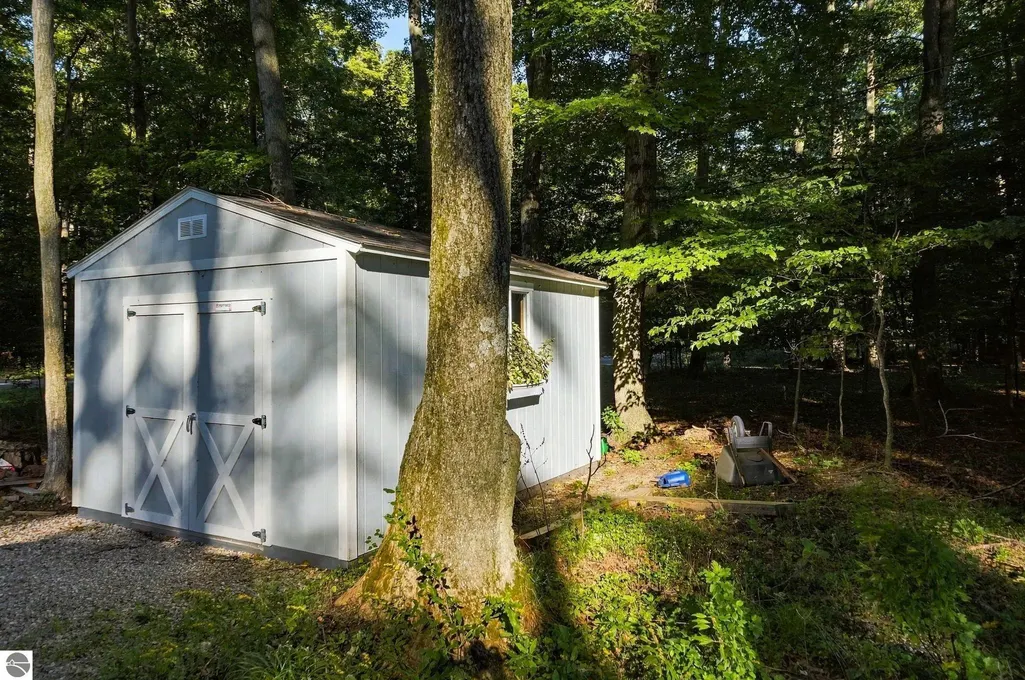
| Other Structures | Shed(s),Other |
| Full Baths | 5 |
| Status | Active |
| Directions | From Glen Arbor: Take M-22 south approximately 2 miles. Turn right onto W. Day Forest Road,just before the Narrows Bridge. Continue west on W. Day Forest Road to 8205. |
| City | Empire |
| Body of Water | Little Glen Lake |
| High School District | Glen Lake Community Schools |
| Zoning Description | Residential |
| Lot Size Units | Acres |
| Lot Size Square Feet | 39639.6 |
| Carport Y/N | No |
| Home Warranty Y/N | No |
| Lease Renewal Y/N | No |
| Lease Considered Y/N | No |
| Virtual Tour | https://listings.mivirtualtours.com/videos/01a0bacb-3b0e-7194-abeb-72042468b009?v=473 |
| Primary Bedroom Level | Main |
| Living Area Units | Square Feet |
| Standard Status | Active |
| Middle/Junior School District | Glen Lake Community Schools |
| Elementary School District | Glen Lake Community Schools |
| Tax Assessed Value | 633856 |
| Ownership Type | Private Owner |
| Lease Amount Frequency | Annually |
| Legal Description | L494 P323 L546 P338 L550 P774 L641 P556 LOT 65 PLAT OF FOREST GLEN SEC 32 T29N R14W. |
| Freehold | VOW,BBO,IDX |
Interior Features
| Interior Amenities | Entrance Foyer,Walk-In Closet(s),Pantry,Granite Bath Tops,Granite Counters,Kitchen Island,Great Room,Den/Study,Ceiling Fan(s),Cable TV,High Speed Internet,WiFi |
|---|---|
| Basement | Crawl Space |
| Flooring | Tile,Wood,Carpet |
| Fireplace Features | Gas,Wood Burning |
| Kitchen Level | Main |
| Basement (Y/N) | No |
| Air Conditioning Y/N | Yes |
| Heating Y/N | Yes |
| Fireplace Y/N | Yes |
| Above Grade Finished Area | 3760 |
| Half Baths | 1 |
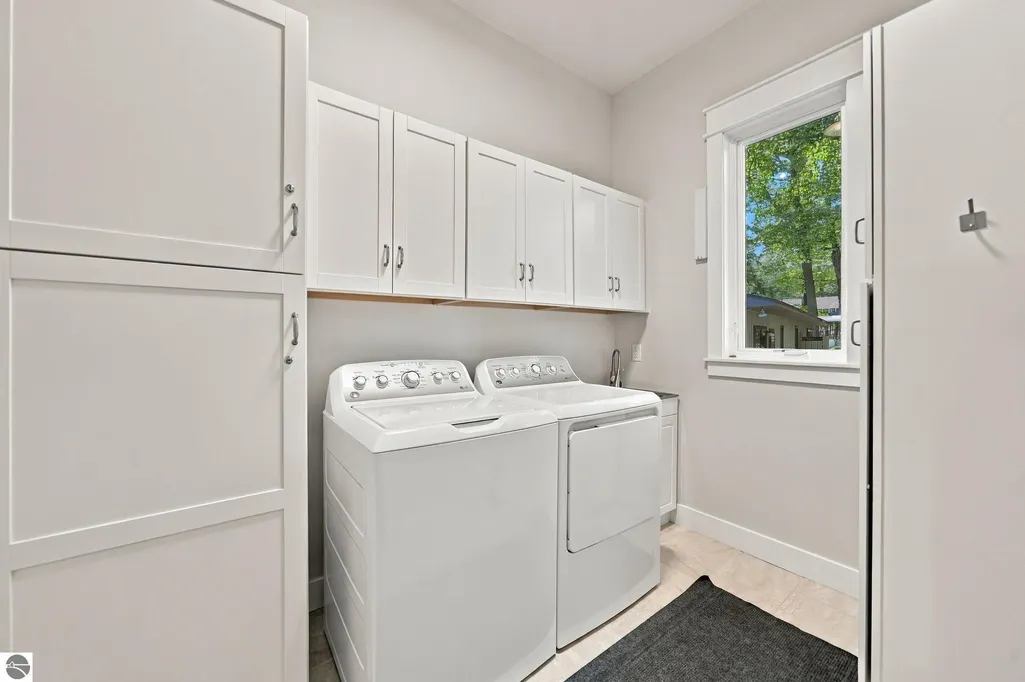
| Laundry Features | Main Level |
| Total Bedrooms | 5 |
| Entry Level | 1 |
| Living Room Level | Main |
| Main Level Bedrooms | 1 |
| Main Level Bathrooms | 2 |
| Below Grade Finished Area Unit Type | Square Feet |
| Above Grade Finished Area Unit Type | Square Feet |
| Total Baths | 6 |
| Primary Bathroom Features | Private |
| Kitchen Length | 12 |
| Kitchen Width | 17 |
| Second Bedroom Length | 18 |
| Second Bedroom Width | 12 |
| Bedroom 3 Length | 18 |
| Bedroom 3 Width | 14 |
| Bedroom 4 Length | 23 |
| Bedroom 4 Width | 18 |
| Dining Room Area | 12 |
| Dining Room Width | 18 |
| Living Room Length | 19 |
| Living Room Width | 23 |
| Primary Bedroom Length | 18 |
| Primary Bedroom Width | 17 |
| Dining Room Level | Main |
| Bedroom 4 Level | Upper |
| Bedroom 3 Level | Upper |
| Second Bedroom Level | Upper |
Exterior Features
| Exterior Amenities | Dock,Sprinkler System,Garden,Rain Gutters |
|---|---|
| Parking Features | Concrete,Gravel,Private,Attached,Garage Door Opener,Other |
| Lot Features | Wooded-Hardwoods,Cleared,Wooded,Level,Sloped,Landscaped |
| Water Source | Private |
| Lot Size Area | 0.91 |
| Foundation Details | Poured Concrete |
| Number of Buildings | 3 |
| Spa | No |
| Lot Dimensions | 100 x 395 |
| Lot Size Acres | 0.91 |
| Road Surface Type | Asphalt |
| Frontage Length | 100 |
| Frontage Type | Waterfront |
| Waterfront Y/N | Yes |
| Road Responsibility | Public Maintained Road |
| Horse Y/N | No |
Amenities
- Foreclosure
- Views
- Short Sale
- New Construction
- Adult 55+
- Lease To Own
- No HOA Fees
- Furnished
- Primary On Main
- Air Conditioning
- Seller Finance
- Green
- Fixer Upper
- Horse
- Golf
- Fireplace
- Deck
- Garage
- Basement
- Pool
Property vs Single Family Average in 49630
Price
Year Built
 Listing information is provided by Participants of the MichRIC MLS. IDX information is provided exclusively for personal, non-commercial use, and may not be used for any purpose other than to identify prospective properties consumers may be interested in purchasing. Information deemed reliable but not guaranteed. ©: MichRIC MLS. Last Update September 25, 2026 9:47 AM UTC
 Northern Great Lakes REALTORS® MLS All information deemed reliable but not guaranteed. All properties are subject to prior sale, change or withdrawal. Neither listing broker(s) or information provider(s) shall be responsible for any typographical errors, misinformation, misprints and shall be held totally harmless. Listing(s) information is provided for consumer's personal, non-commercial use and may not be used for any purpose other than to identify prospective properties consumers may be interested
