















Address
4460 W Us-23, Cheboygan, MI
Price
$ 885,000
Property Attributes
- MLS#1949741
- TypeSingle Family
- Listing Status Active
- CountyCHEBOYGAN
- CityCheboygan
- AreaCheboygan
- NeighborhoodBeaugrand
- Zip49721
- StyleLog Cabin
- Year Built1997
- Price$ 885,000
- Bedrooms4
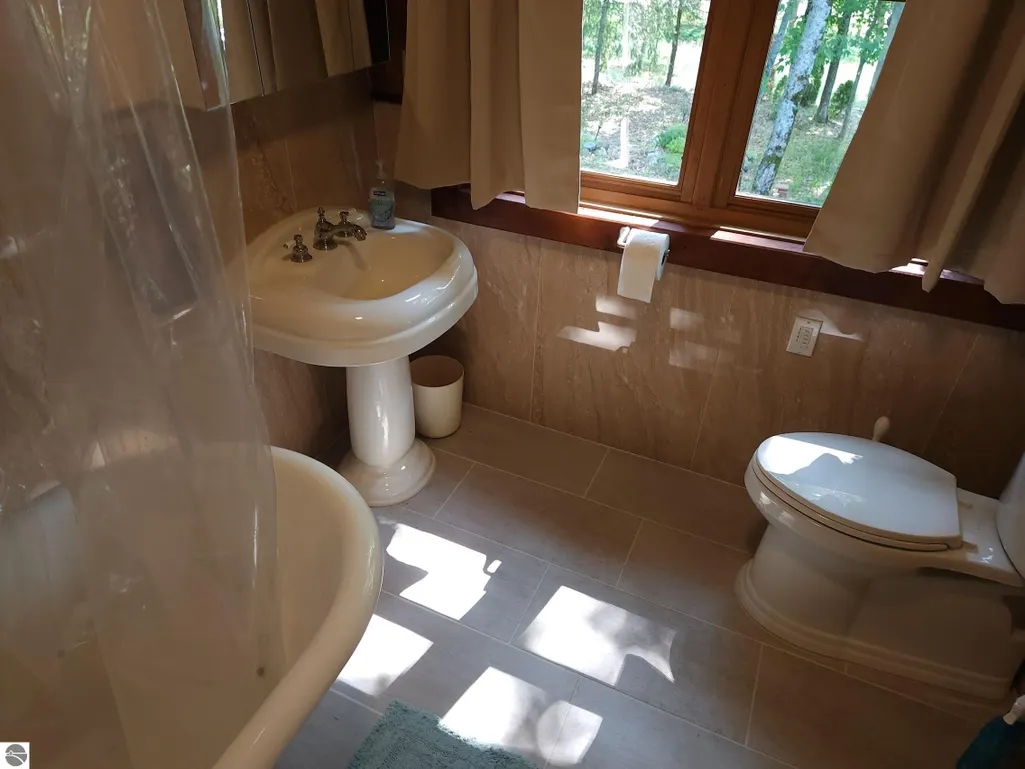
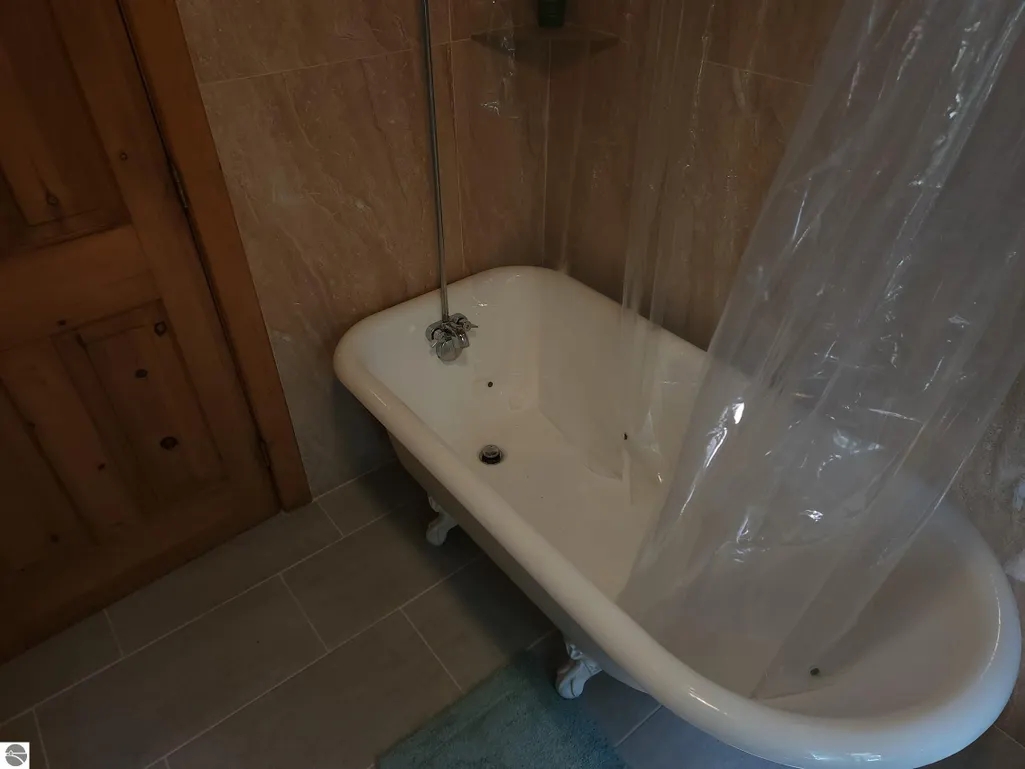
- Full Bathrooms4
- Half Bathrooms1
- Sqr Footage4300
- Lot Size0.63 Acres
Data Source:
Northern Great Lakes REALTORS® MLS (NGLRMLS)
Property Description
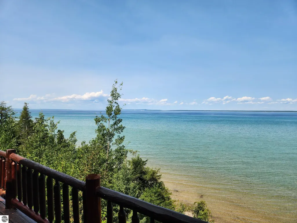
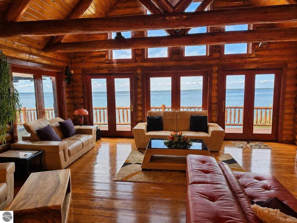
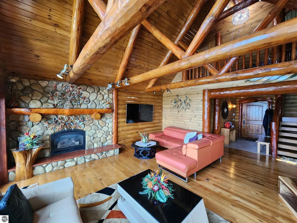
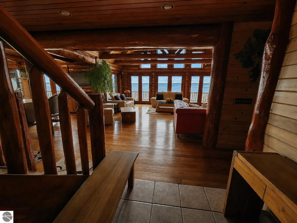
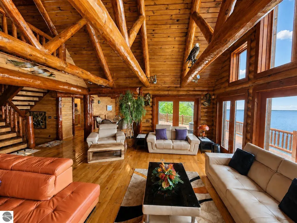
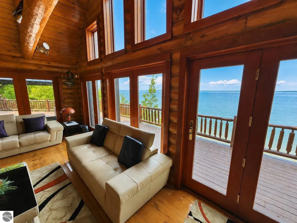
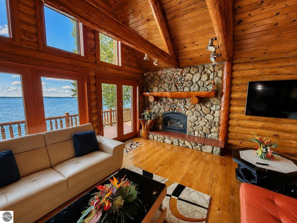
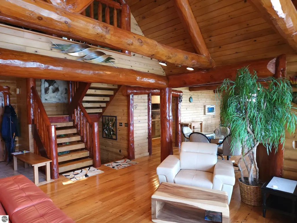
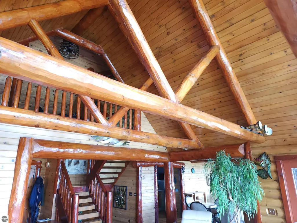
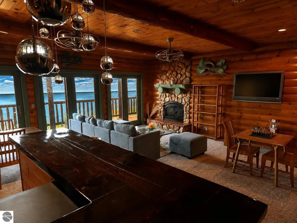
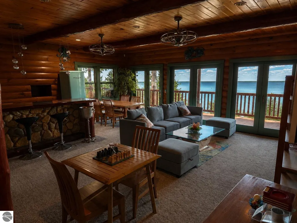
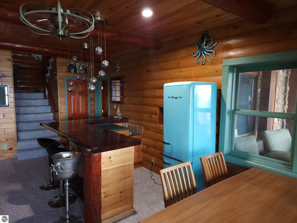
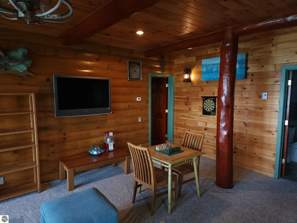
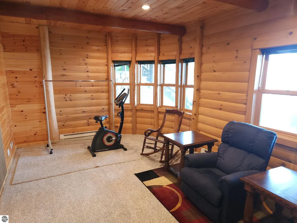
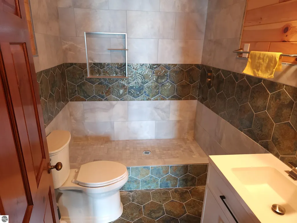
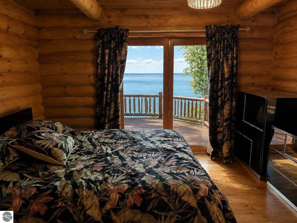
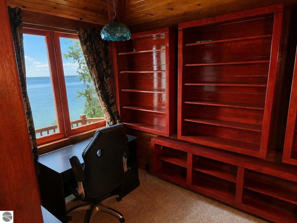
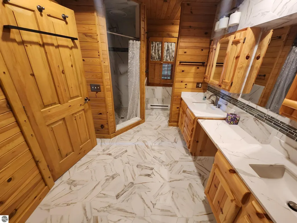
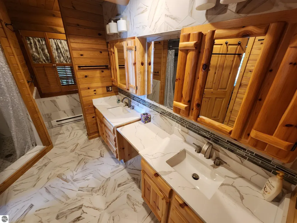
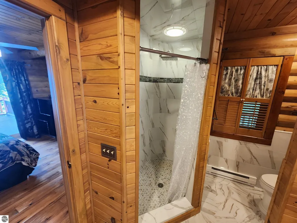
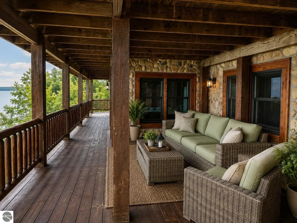
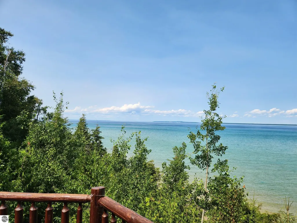
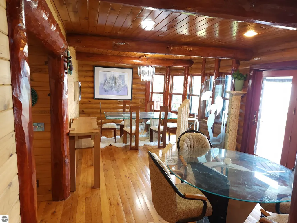
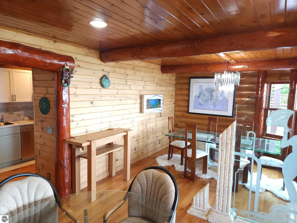
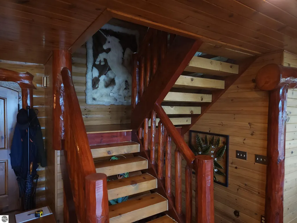
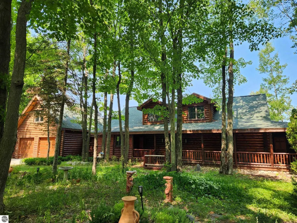
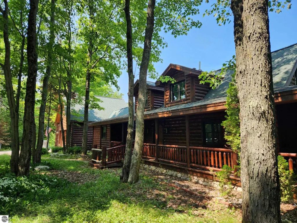
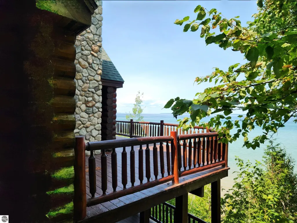
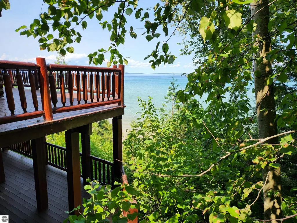
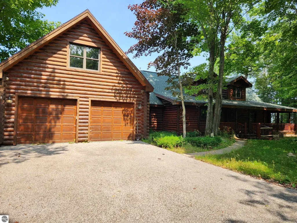
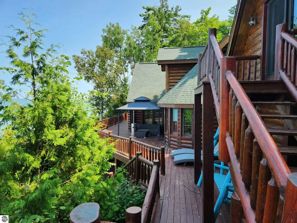
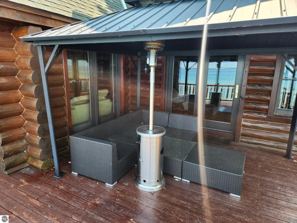
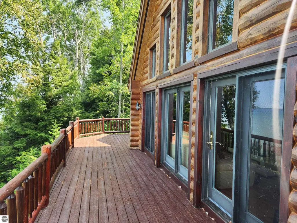
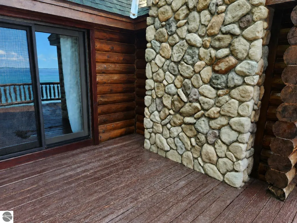
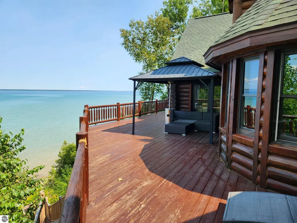
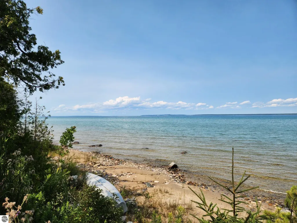
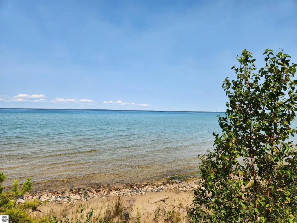
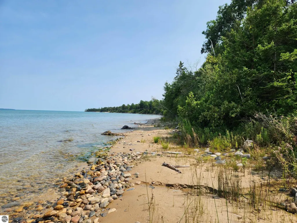
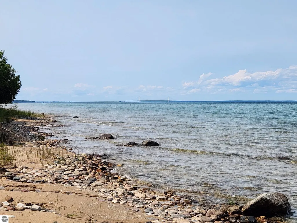
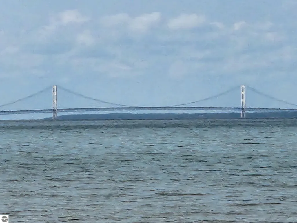
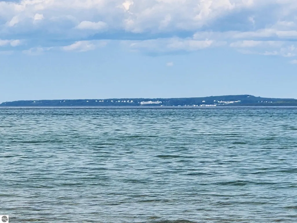
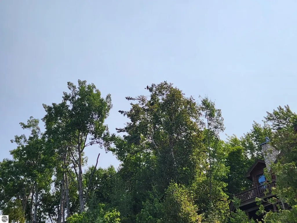
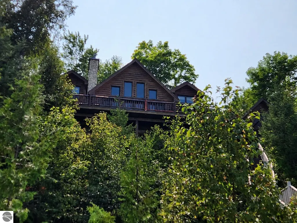
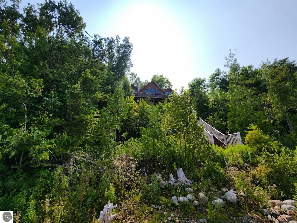
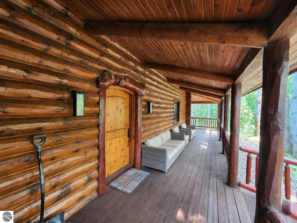
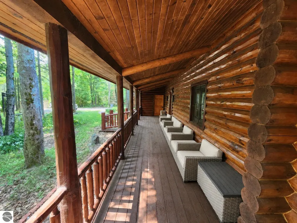
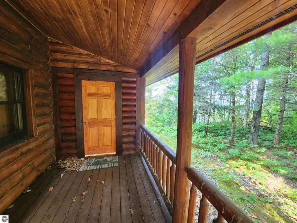
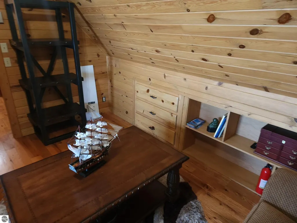
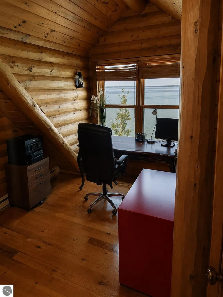
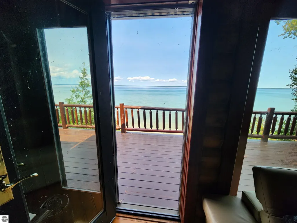
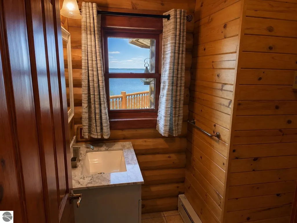
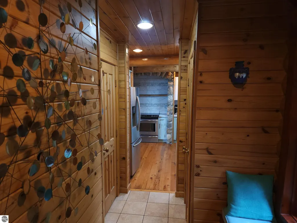
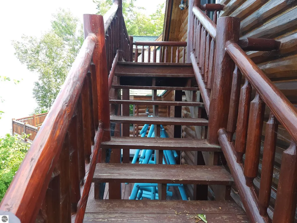
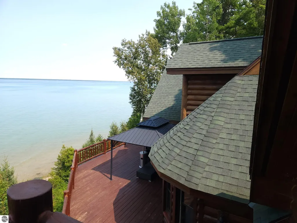
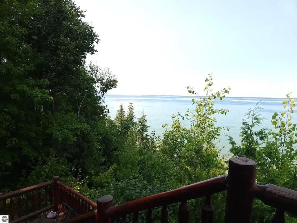
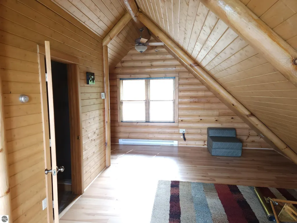
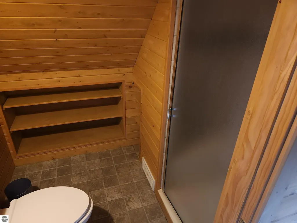
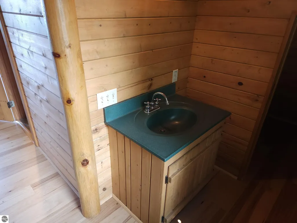
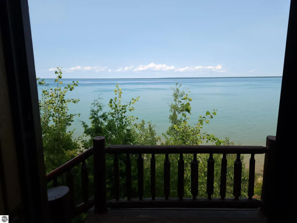
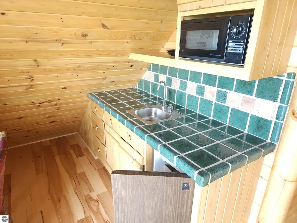
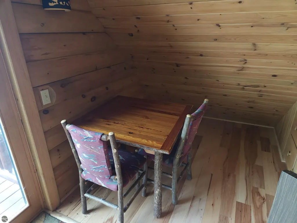
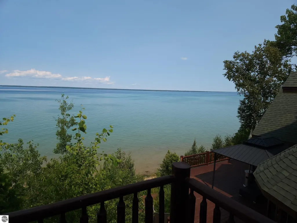
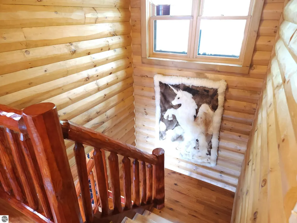
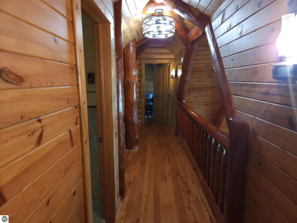
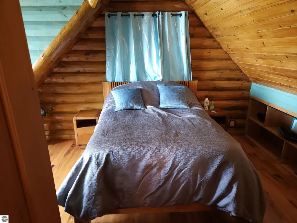
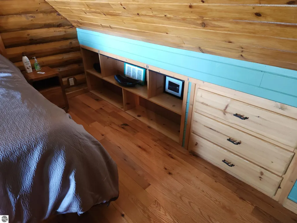
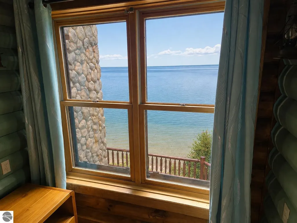
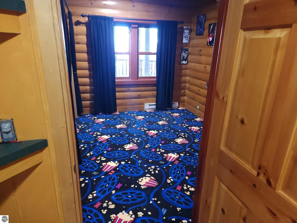
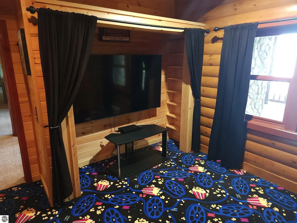
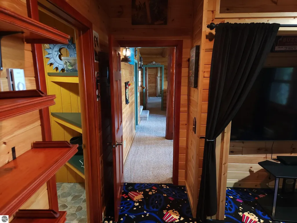
Experience the beauty of Lake Huron from this remarkable 4-bedroom, 4-bath log home located halfway between Mackinac City and Cheboygan, Michigan. Offering approximately 4,300 total square feet across multiple finished levels, this spacious waterfront retreat combines authentic lodge character with panoramic views of the lake, Bois Blanc Island and Mackinac Island in the distance. Inside, soaring wood ceilings, exposed log beams and expansive walls of glass create a warm, inviting atmosphere while keeping Lake Huron at the center of the experience. Natural light fills the open living areas, highlighting the rich wood finishes, impressive stone fireplace and generous gathering spaces designed for entertaining family and friends. Step outside onto the multi-level decks to enjoy fresh lake breezes, passing boats, and the ever-changing beauty of Lake Huron. Whether you are relaxing with morning coffee, watching freighters approach the Straits or entertaining guests overlooking the water, the setting is truly unforgettable. The finished walkout lower level provides additional living and recreation space, along with convenient access to the outdoors. Four bedrooms and four bathrooms offer plenty of room for family and overnight guests, making the property equally well suited for year-round living, a Northern Michigan getaway or a vacation rental opportunity. From its dramatic log construction and spacious interior to its expansive Lake Huron frontage and distant island views, this distinctive Cheboygan home offers an exceptional opportunity to enjoy waterfront living near the Straits of Mackinac.
| Price History | |
|---|---|
| 8/24/2026 | Listed $885,000 |
General Features
| Sewer | Private Sewer |
|---|---|
| Heating | Baseboard,Fireplace(s) |
| Cooling | Electric |
| Possession | Within 30 Days |
| Roof | Asphalt |
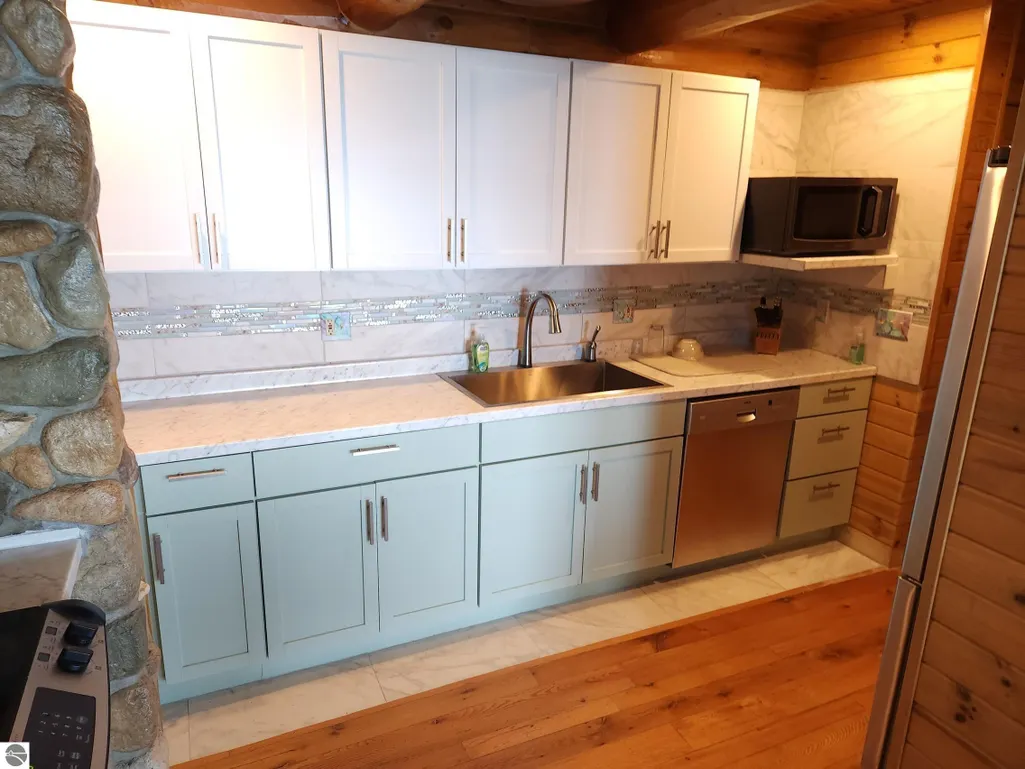
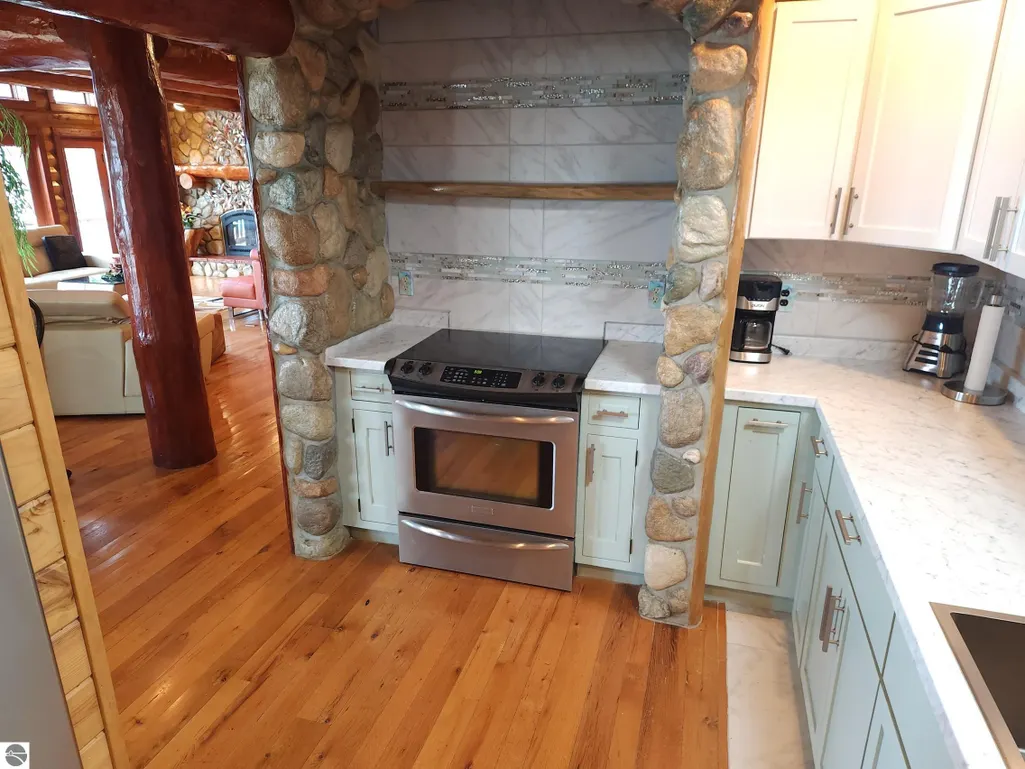
| Appliances | Refrigerator,Oven/Range,Disposal,Dishwasher,Microwave,Washer,Dryer |
| Garage Spaces | 2 |
| Association Fee Includes | None |
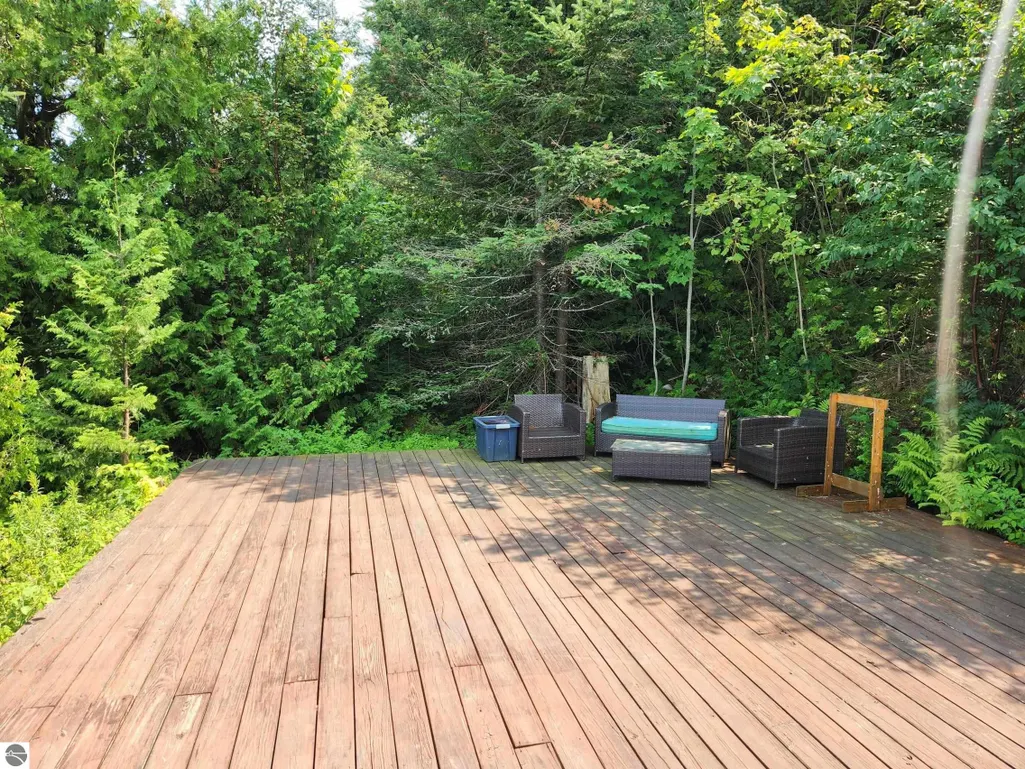
| Patio/Porch Features | Deck,Multi-Level Decking |
| Architectural Style | Log Cabin |
| Construction Materials | Log,Frame,Full Log |
| Pets Allowed | false |
| Year Built | 1997 |
| View | Water |
| Stories Count | 2 |
| Township | Beaugrand |
| Levels | 2+ Story |
| Property Subtype | Single Family Residence |
| Waterfront Features | Rocky Shoreline,Sandy Bottom,Bluff (greater than 10ft),Great Lake,Stony Bottom,Sandy Shoreline |
| Community Features | None |
| Accessibility | None |
| Assoc Fee Paid Per | Annually |
| County | Cheboygan |
| New Construction | No |
| Property Type | Residential |
| Attached Garage | Yes |
| Subdivision Name | Island View |
| Garage Y/N | Yes |
| Other Structures | None |
| Full Baths | 2 |
| Status | Active |
| Directions | From Cheboygan,Take US-23 North for 8 miles; Home on the Right. |
| City | Cheboygan |
| Body of Water | Lake Huron |
| High School District | Cheboygan Area Schools |
| Zoning Description | Residential |
| Lot Size Units | Acres |
| Lot Size Square Feet | 27442.8 |
| Carport Y/N | No |
| Home Warranty Y/N | No |
| Lease Renewal Y/N | No |
| Lease Considered Y/N | No |
| Primary Bedroom Level | Main |
| Living Area Units | Square Feet |
| Standard Status | Active |
| Middle/Junior School District | Cheboygan Area Schools |
| Elementary School District | Cheboygan Area Schools |
| Tax Assessed Value | 182811 |
| Ownership Type | Private Owner |
| Lease Amount Frequency | Annually |
| Legal Description | ISLAND VIEW,LOT 10. (SEC 5,T38N,R2W) 1042/362;1388/896 |
| Freehold | VOW,BBO,IDX |
Interior Features
| Interior Amenities | In-Law Floorplan,Cathedral Ceiling(s),Entrance Foyer,Walk-In Closet(s),Wet Bar,Breakfast Nook,Granite Bath Tops,Mud Room,Great Room,Den/Study,Beamed Ceilings,Vaulted Ceiling(s),Cable TV,High Speed In |
|---|---|
| Basement | Full,Walk-Out Access,Finished,Interior Entry |
| Fireplace Features | Gas,Electric |
| Basement (Y/N) | No |
| Air Conditioning Y/N | No |
| Heating Y/N | Yes |
| Fireplace Y/N | Yes |
| Above Grade Finished Area | 2753 |
| Half Baths | 1 |
| 3/4 Baths | 2 |
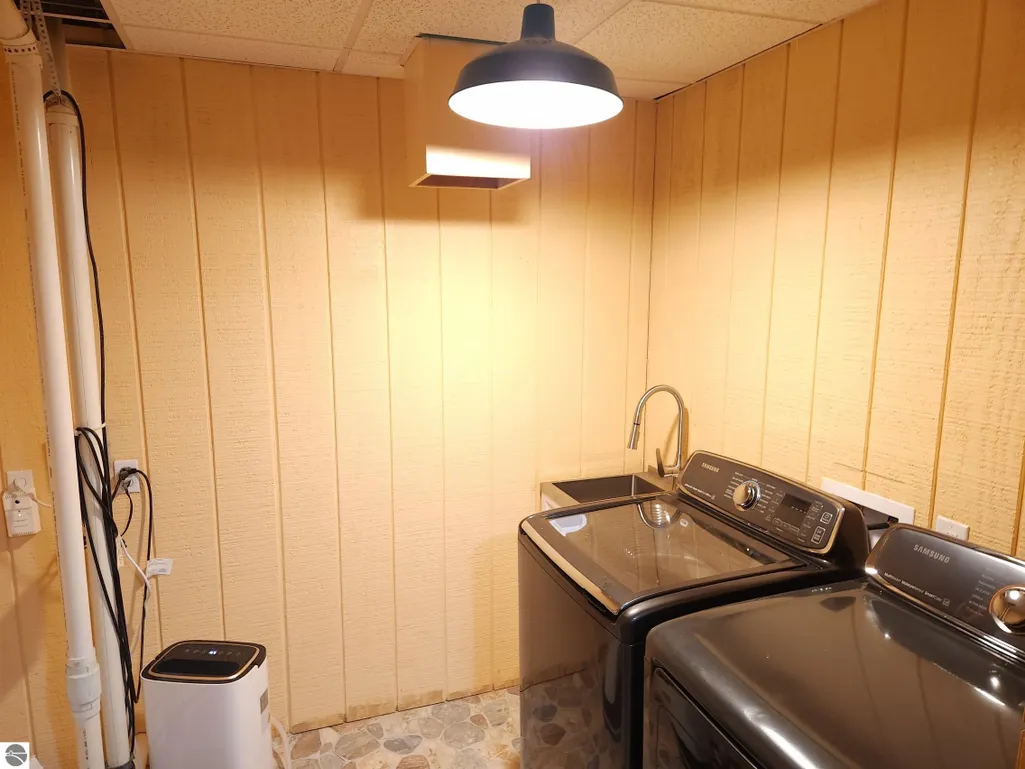
| Laundry Features | Lower Level |
| Total Bedrooms | 4 |
| Below Grade Finished Area | 1547 |
| Main Level Bedrooms | 1 |
| Main Level Bathrooms | 2 |
| Below Grade Finished Area Unit Type | Square Feet |
| Above Grade Finished Area Unit Type | Square Feet |
| Total Baths | 5 |
| Primary Bathroom Features | Private |
| Kitchen Area | 96 |
| Kitchen Length | 12 |
| Kitchen Width | 8 |
| Primary on Main | 192 |
| Second Bedroom Length | 16 |
| Second Bedroom Width | 12 |
| Bedroom 3 Area | 156 |
| Bedroom 3 Length | 13 |
| Bedroom 3 Width | 12 |
| Bedroom 4 Area | 144 |
| Bedroom 4 Length | 12 |
| Bedroom 4 Width | 12 |
| Living Room Area | 286 |
| Living Room Length | 22 |
| Living Room Width | 13 |
| Primary Bedroom Area | 224 |
| Primary Bedroom Length | 16 |
| Primary Bedroom Width | 14 |
Exterior Features
| Parking Features | Asphalt,Attached,Garage Door Opener,Concrete Floors |
|---|---|
| Lot Features | Wooded,Level,Steep Slope,Bluff,Subdivided |
| Water Source | Private |
| Lot Size Area | 0.63 |
| Number of Buildings | 1 |
| Spa | No |
| Lot Dimensions | 120x223 |
| Lot Size Acres | 0.63 |
| Road Surface Type | Asphalt |
| Frontage Length | 120 |
| Frontage Type | Waterfront |
| Waterfront Y/N | Yes |
| Road Responsibility | Public Maintained Road,Private Maintained Road |
| Horse Y/N | No |
Amenities
- Foreclosure
- Views
- Short Sale
- New Construction
- Adult 55+
- Lease To Own
- No HOA Fees
- Furnished
- Primary On Main
- Air Conditioning
- Seller Finance
- Green
- Fixer Upper
- Horse
- Golf
- Fireplace
- Deck
- Garage
- Basement
- Pool
Property vs Single Family Average in 49721
Price
Year Built
Visits
 Listing information is provided by Participants of the MichRIC MLS. IDX information is provided exclusively for personal, non-commercial use, and may not be used for any purpose other than to identify prospective properties consumers may be interested in purchasing. Information deemed reliable but not guaranteed. ©: MichRIC MLS. Last Update September 25, 2026 9:47 AM UTC
 Northern Great Lakes REALTORS® MLS All information deemed reliable but not guaranteed. All properties are subject to prior sale, change or withdrawal. Neither listing broker(s) or information provider(s) shall be responsible for any typographical errors, misinformation, misprints and shall be held totally harmless. Listing(s) information is provided for consumer's personal, non-commercial use and may not be used for any purpose other than to identify prospective properties consumers may be interested
