








Address
13229 Yates Road, Copemish, MI
Price
$ 599,900
Property Attributes
- MLS#1949390
- TypeSingle Family
- Listing Status Active
- CountyMANISTEE
- CityCopemish
- AreaManistee
- NeighborhoodCleon
- Zip49625
- StyleCraftsman
- Year Built2000
- Price$ 599,900
- Bedrooms3
- Full Bathrooms2
- Half Bathrooms0
- Sqr Footage2047
- Lot Size10.33 Acres
Data Source:
Northern Great Lakes REALTORS® MLS (NGLRMLS)
Property Description
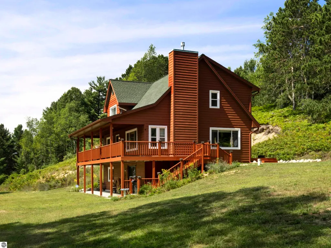
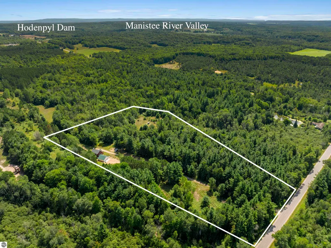
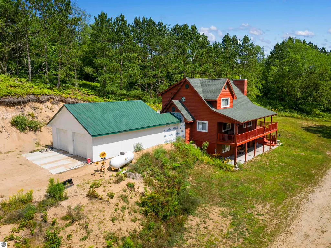
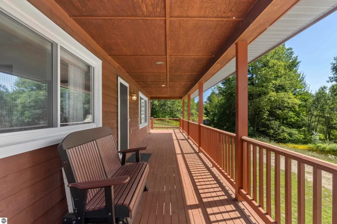
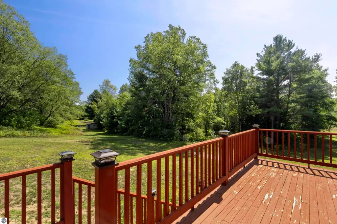
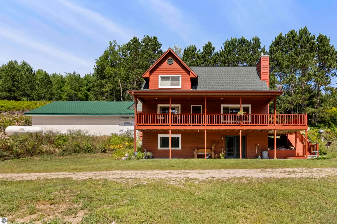
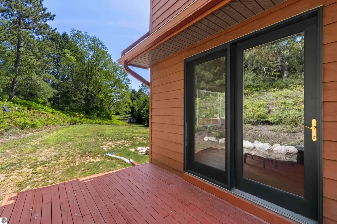
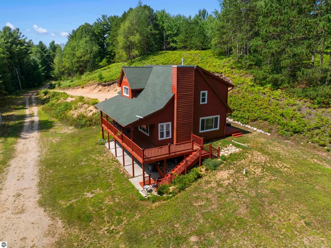
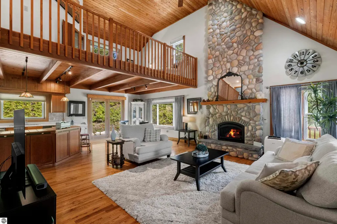
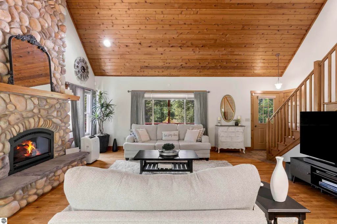
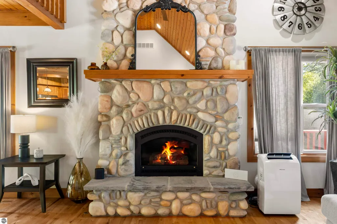
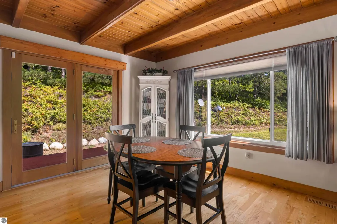
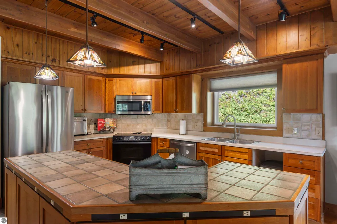
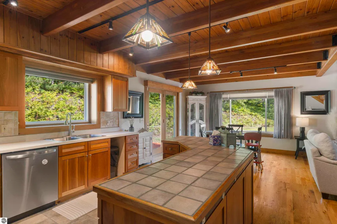
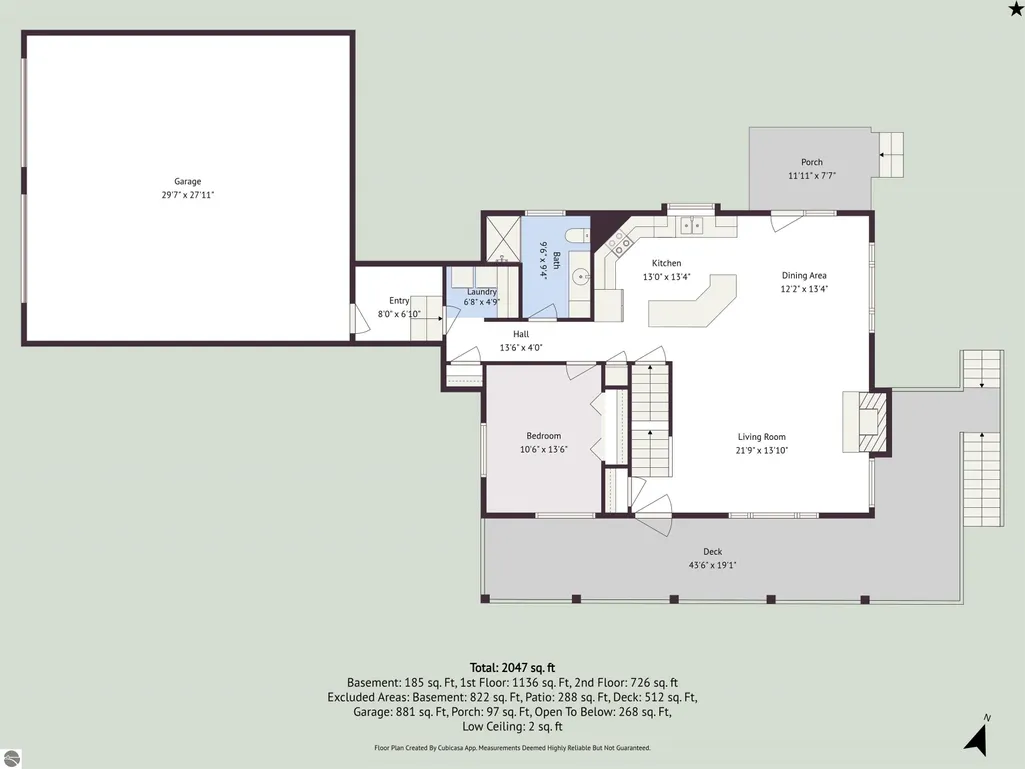
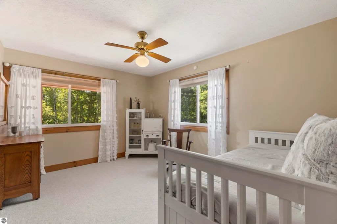
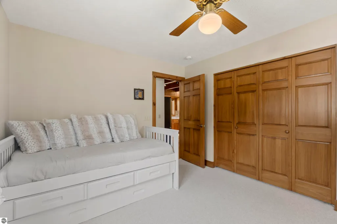
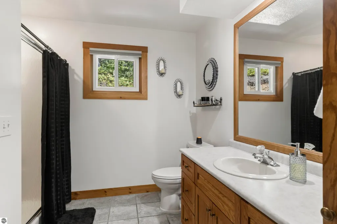
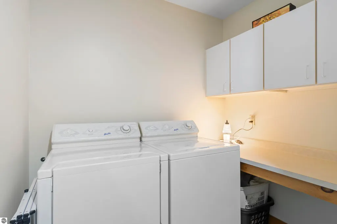
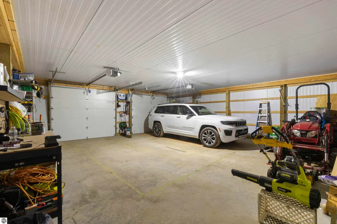
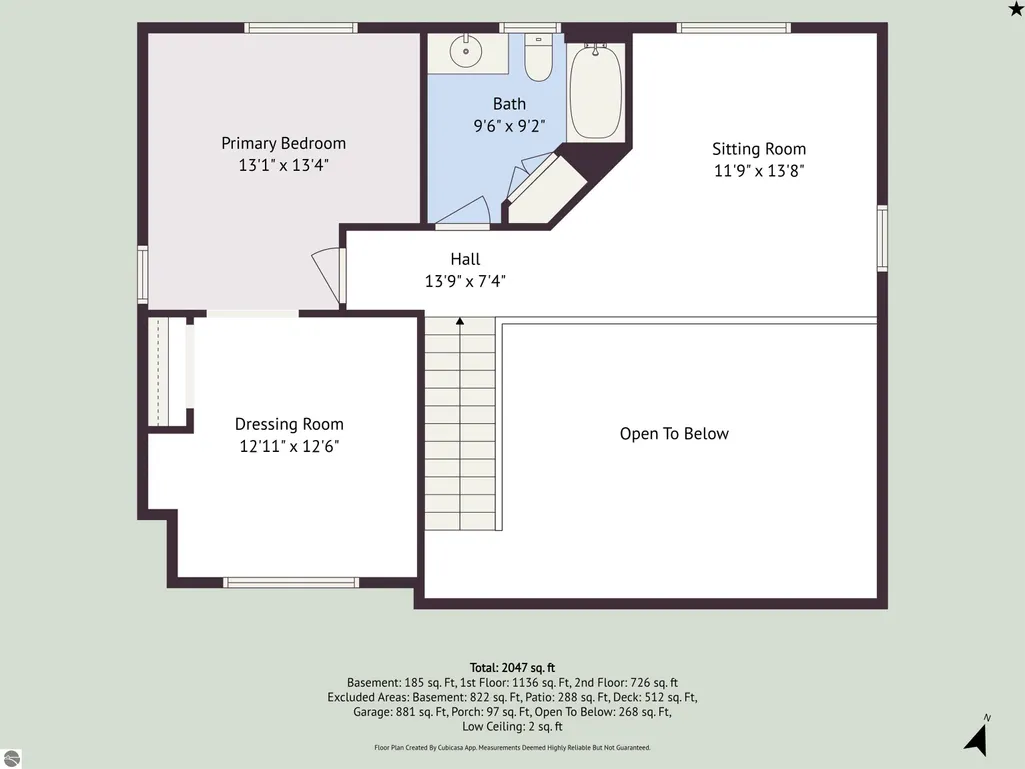
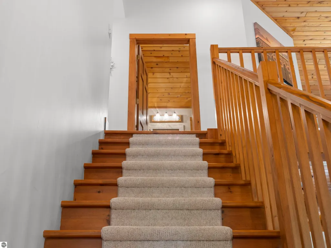
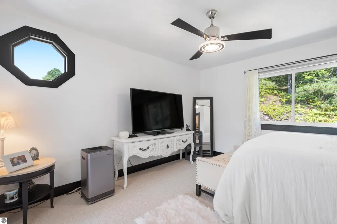
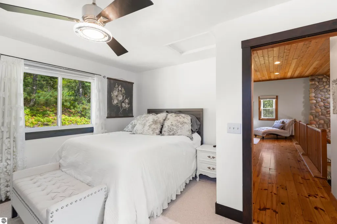
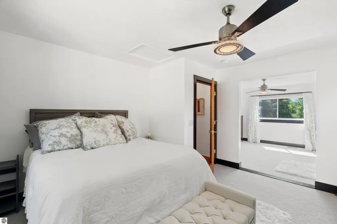
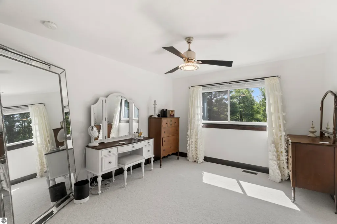
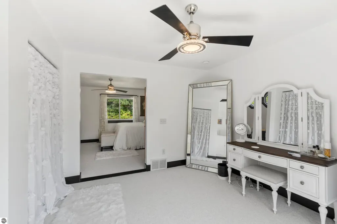
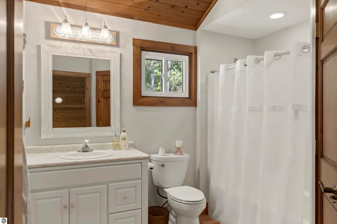
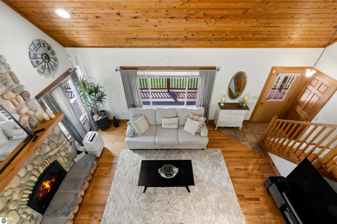
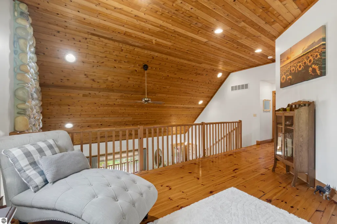
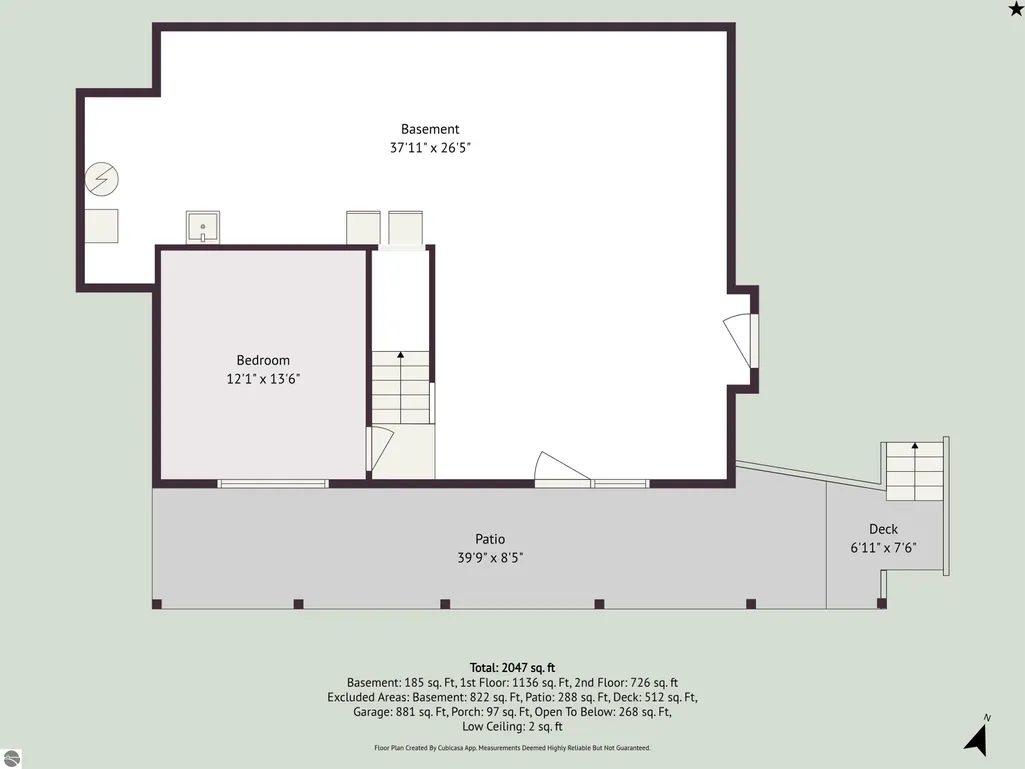
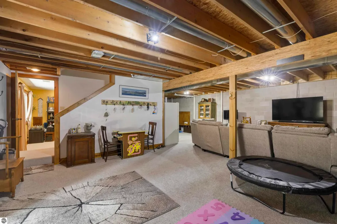
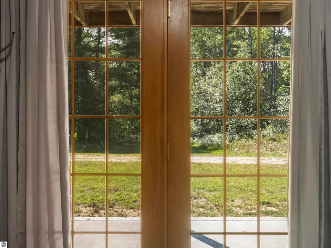
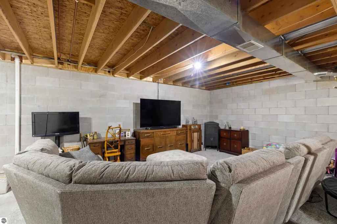
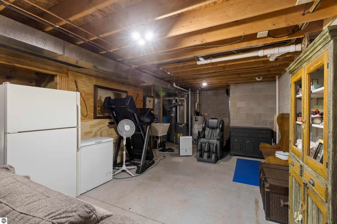
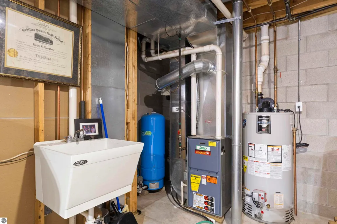
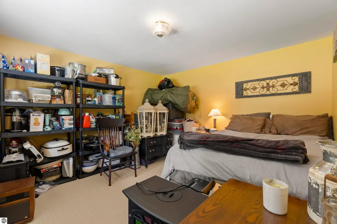
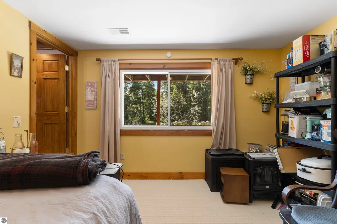
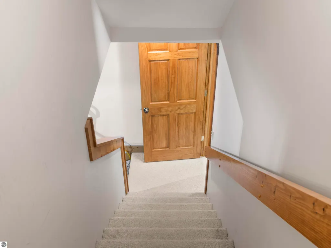
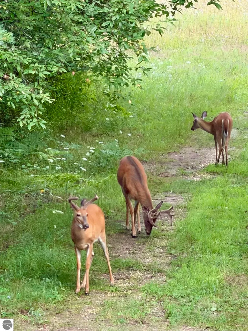
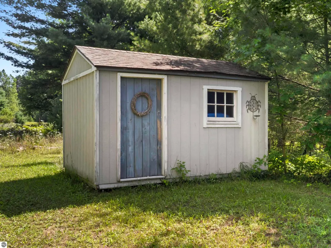
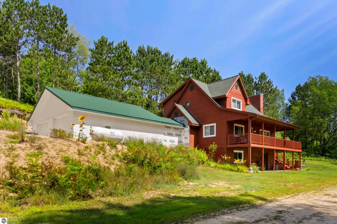
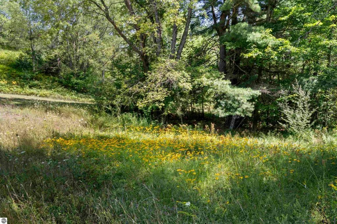
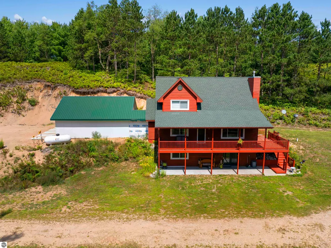
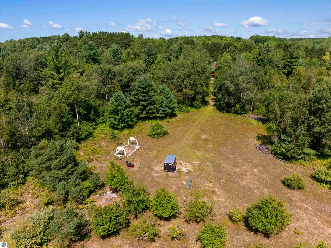
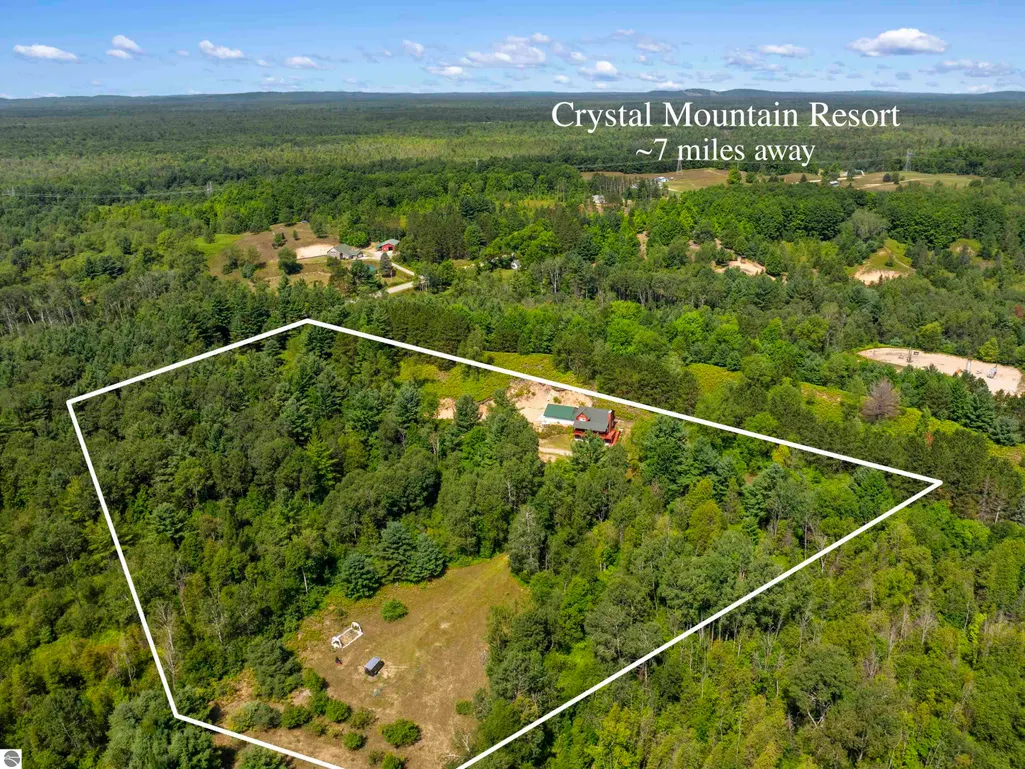
10 acres with woods and an enormous sunny yard surround this exceptional 3 (or 4) bedroom, 2 bath cedar-sided home with an insulated garage in a peaceful country setting near Crystal Mountain. Nature is the only view from every window as well as the house-length covered front porch and backyard deck. The Craftsman-style interior is solidly constructed and beautiful too. Wood ceilings, beams, moldings, staircase and flooring give this home its comfortable Northern Michigan feel. The great room features a soaring ceiling and a floor-to-ceiling fieldstone gas fireplace. Beyond are the open dining area and cook’s kitchen, with a large tiled island and tiled floor, gorgeous wood cabinetry and all appliances. The main floor also includes a bedroom, a full bath, and a laundry room. Above this level are a spacious loft for your home office or hobbies, a full bath, and a large primary bedroom that was once two bedrooms and easily could be again. The partially finished walkout lower level has room for your gym or family room and includes one bedroom and a plumbed future bathroom area. What a terrific private getaway or year-round home. Recent updates include the roof, windows, garage, breezeway and whole-house generator. Also a 50 amp RV hookup. Homesteaders would appreciate the sunny areas for gardening and keeping horses or raising livestock. A small shed keeps your outdoor tools handy. An electronic gate ensures your privacy, and the installed security system can be used for added peace of mind. There is abundant wildlife to watch and river fishing and paddling in the nearby Betsie River. Head 35 miles east to Traverse City for all the big city amenities you enjoy, or travel west to the eclectic shops of Benzonia, Beulah and Frankfort and beaches on Crystal Lake. Just beyond is Lake Michigan, with a wide, sandy, public beach. Visit the Sleeping Bear Dunes National Lakeshore Park for hiking, camping, more beaches and water recreation.
| Price History | |
|---|---|
| 8/16/2026 | Listed $599,900 |
General Features
| Sewer | Private Sewer |
|---|---|
| Heating | Forced Air,Fireplace(s),Propane |
| Possession | Within 30 Days |
| Roof | Asphalt,Metal |
| Appliances | Refrigerator,Oven/Range,Dishwasher,Microwave,Washer,Dryer |
| Garage Spaces | 2 |
| Association Fee Includes | None |
| Patio/Porch Features | Deck,Covered |
| Architectural Style | Craftsman |
| Construction Materials | Frame,Wood Siding |
| Pets Allowed | false |
| Year Built | 2000 |
| View | Countryside View |
| Stories Count | 1 |
| Township | Cleon |
| Levels | One and One Half |
| Property Subtype | Single Family Residence |
| Waterfront Features | None |
| Community Features | None |
| Accessibility | None |
| Assoc Fee Paid Per | Annually |
| County | Manistee |
| New Construction | No |
| Property Type | Residential |
| Attached Garage | Yes |
| Subdivision Name | NA |
| Garage Y/N | Yes |
| Other Structures | Shed(s) |
| Full Baths | 1 |
| Status | Active |
| Directions | M-115 south on Yates Rd 3 miles home on east side. From 13 mile go north 1/4 mile |
| City | Copemish |
| High School District | Mesick Consolidated Schools |
| Zoning Description | Horses Allowed,Rural |
| Lot Size Units | Acres |
| Lot Size Square Feet | 449974.8 |
| Carport Y/N | No |
| Home Warranty Y/N | No |
| Lease Renewal Y/N | No |
| Lease Considered Y/N | No |
| Primary Bedroom Level | Upper |
| Living Area Units | Square Feet |
| Standard Status | Active |
| Middle/Junior School District | Mesick Consolidated Schools |
| Elementary School District | Mesick Consolidated Schools |
| Tax Assessed Value | 132851 |
| Ownership Type | Private Owner |
| Lease Amount Frequency | Annually |
| Legal Description | See Survey on associated docs |
| AttributionContact | Cell: 231-499-2698 |
| Freehold | VOW,BBO,IDX |
Interior Features
| Interior Amenities | Loft,Great Room,Vaulted Ceiling(s),WiFi |
|---|---|
| Basement | Full,Walk-Out Access,Finished Rooms,Bath/Stubbed |
| Flooring | Tile,Wood,Carpet |
| Fireplace Features | Gas |
| Kitchen Level | Main |
| Basement (Y/N) | No |
| Air Conditioning Y/N | No |
| Heating Y/N | Yes |
| Fireplace Y/N | Yes |
| Above Grade Finished Area | 1862 |
| 3/4 Baths | 1 |
| Laundry Features | Main Level |
| Total Bedrooms | 3 |
| Below Grade Finished Area | 185 |
| Entry Level | 1 |
| Living Room Level | Main |
| Main Level Bedrooms | 1 |
| Main Level Bathrooms | 1 |
| Below Grade Finished Area Unit Type | Square Feet |
| Above Grade Finished Area Unit Type | Square Feet |
| Total Baths | 2 |
| Primary Bathroom Features | Shared |
| Kitchen Area | 174.2 |
| Kitchen Length | 13.4 |
| Kitchen Width | 13 |
| Primary on Main | 152.585999999 |
| Second Bedroom Length | 12.11 |
| Second Bedroom Width | 12.6 |
| Bedroom 3 Area | 144.16 |
| Bedroom 3 Length | 13.6 |
| Bedroom 3 Width | 10.6 |
| Bedroom 4 Area | 164.56 |
| Bedroom 4 Length | 13.6 |
| Bedroom 4 Width | 12.1 |
| Dining Room Area | 13.4 |
| Dining Room Width | 12.2 |
| Family Room Area | 324 |
| Family Room Length | 18 |
| Living Room Area | 286.89 |
| Living Room Length | 21.9 |
| Living Room Width | 13.1 |
| Primary Bedroom Area | 174.23 |
| Primary Bedroom Length | 13.3 |
| Primary Bedroom Width | 13.1 |
| Family Room Width | 18 |
| Family Room Level | Lower |
| Dining Room Level | Main |
| Dining Room Area | 163.48 |
| Bedroom 4 Level | Lower |
| Bedroom 3 Level | Main |
| Second Bedroom Level | Upper |
Exterior Features
| Parking Features | Gravel,Attached,Garage Door Opener,RV Access/Parking |
|---|---|
| Lot Features | Rolling Slope,Metes and Bounds |
| Water Source | Private |
| Lot Size Area | 10.33 |
| Number of Buildings | 2 |
| Spa | No |
| Lot Dimensions | 514x977x398x902 |
| Lot Size Acres | 10.33 |
| Road Surface Type | Asphalt |
| Other Parking | RV Parking |
| Waterfront Y/N | No |
| Road Responsibility | Public Maintained Road |
| Horse Y/N | Yes |
Amenities
- Foreclosure
- Views
- Short Sale
- New Construction
- Adult 55+
- Lease To Own
- No HOA Fees
- Furnished
- Primary On Main
- Air Conditioning
- Seller Finance
- Green
- Fixer Upper
- Horse
- Golf
- Fireplace
- Deck
- Garage
- Basement
- Pool
Property vs Single Family Average in 49625
Price
Year Built
 Listing information is provided by Participants of the MichRIC MLS. IDX information is provided exclusively for personal, non-commercial use, and may not be used for any purpose other than to identify prospective properties consumers may be interested in purchasing. Information deemed reliable but not guaranteed. ©: MichRIC MLS. Last Update September 25, 2026 9:47 AM UTC
 Northern Great Lakes REALTORS® MLS All information deemed reliable but not guaranteed. All properties are subject to prior sale, change or withdrawal. Neither listing broker(s) or information provider(s) shall be responsible for any typographical errors, misinformation, misprints and shall be held totally harmless. Listing(s) information is provided for consumer's personal, non-commercial use and may not be used for any purpose other than to identify prospective properties consumers may be interested
