



















Address
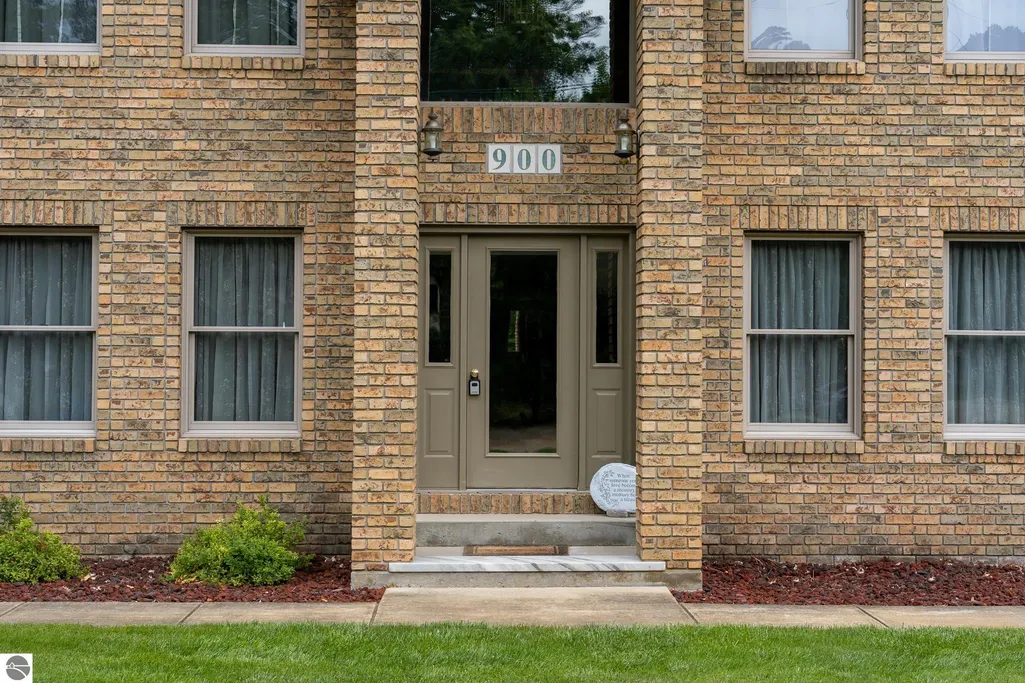
900 E Pine Grove Drive, Weidman, MI
Price
$ 899,500
Property Attributes
- MLS#1949012
- TypeSingle Family
- Listing Status Active
- CountyISABELLA
- CityWeidman
- AreaIsabella
- NeighborhoodNottawa
- Zip48893
- StyleColonial
- Year Built1998
- Taxes$ 7932
- Price$ 899,500
- Bedrooms5
- Full Bathrooms5
- Half Bathrooms2
- Sqr Footage7071
- Lot Size3.78 Acres
Data Source:
Northern Great Lakes REALTORS® MLS (NGLRMLS)
Property Description
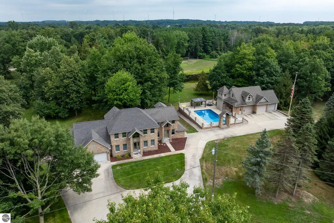
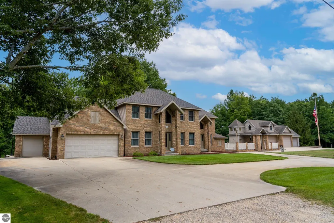
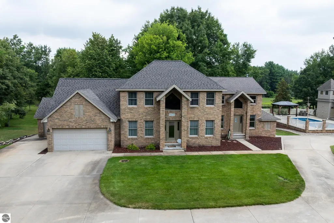
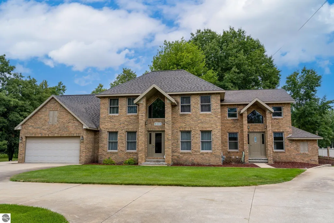
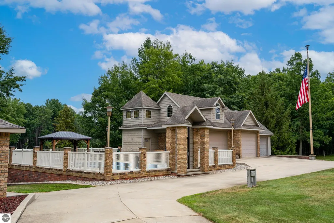
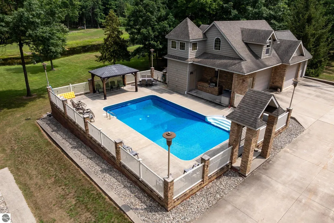
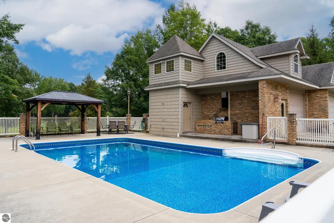
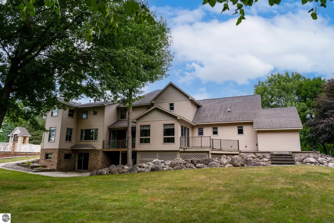
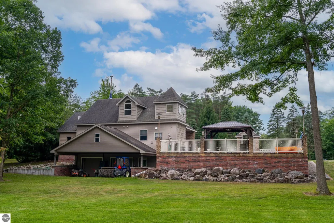
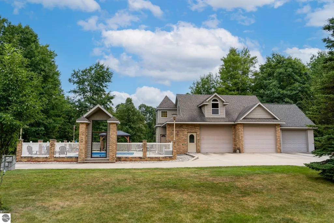
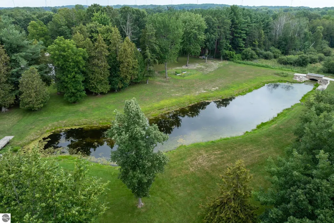
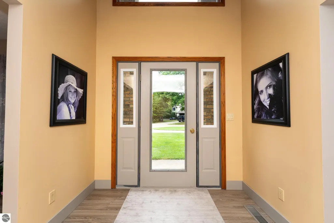
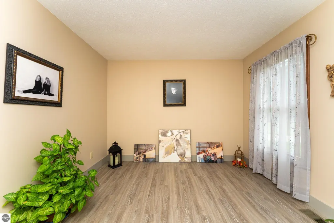
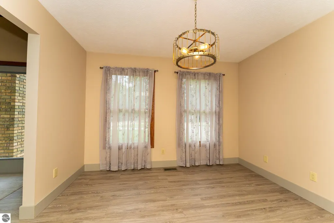
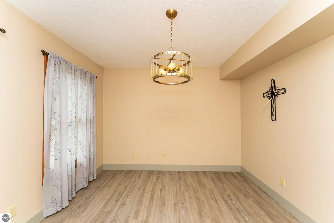
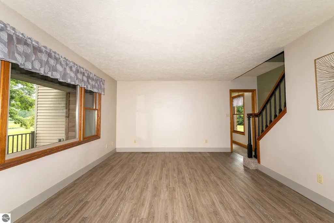
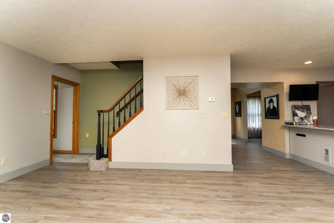
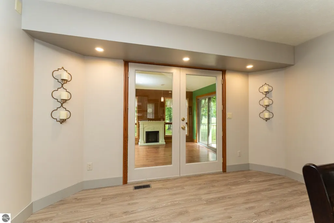
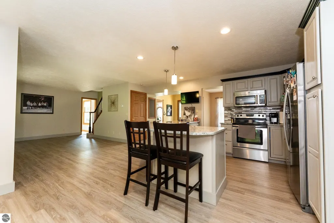
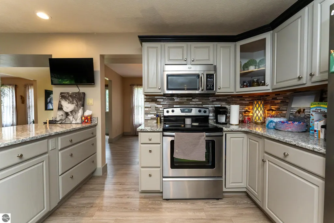
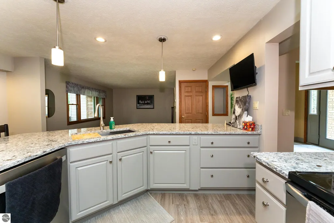
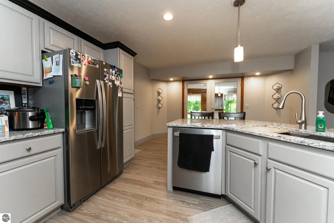
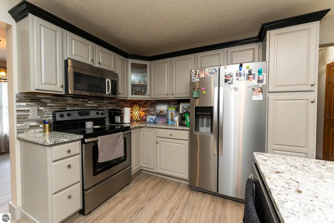
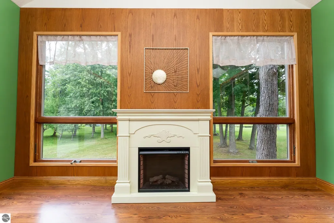
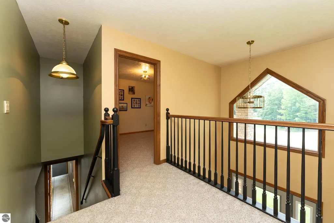
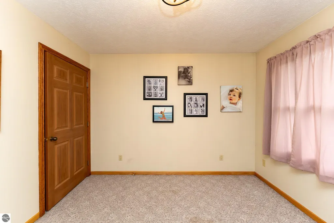
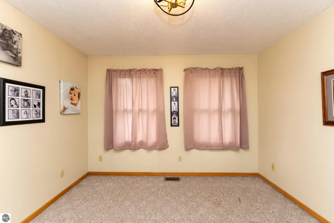
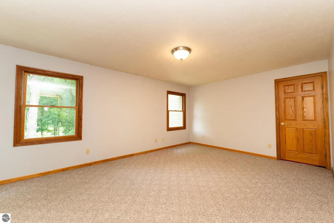
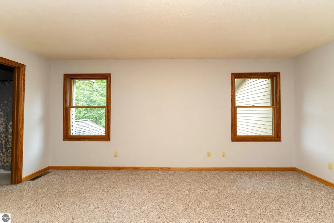
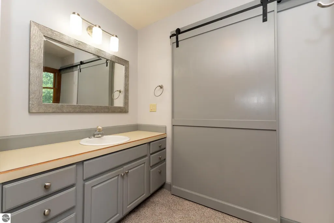
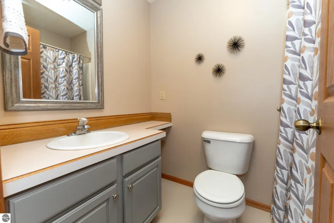
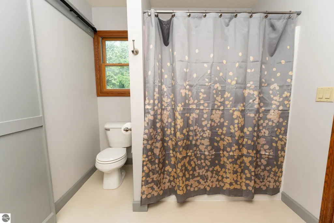
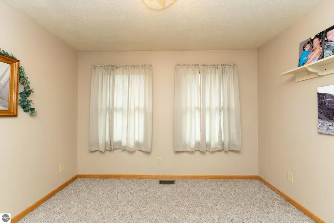
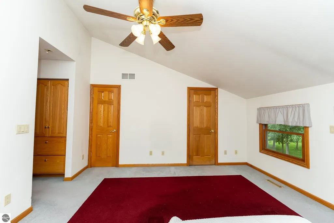
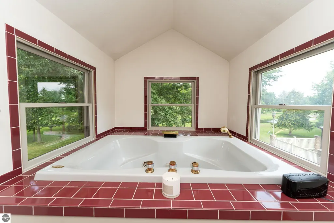
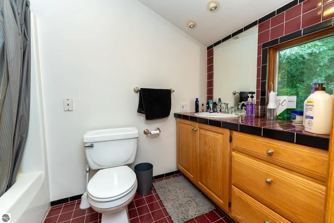
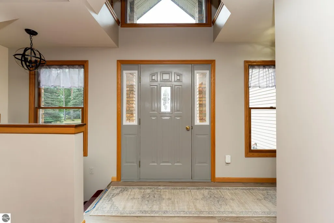
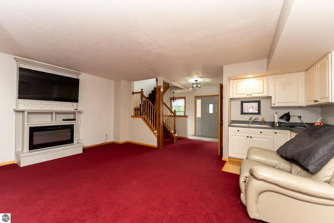
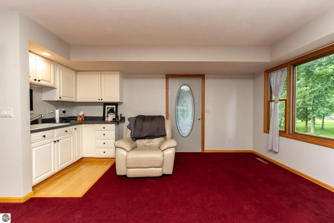
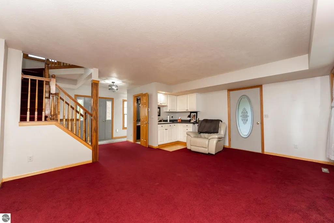
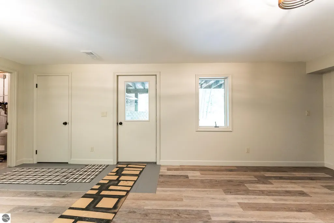
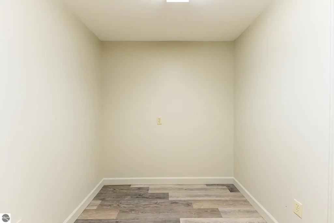
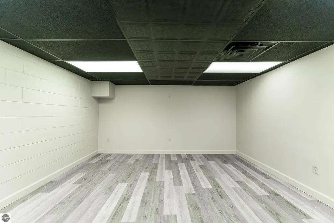
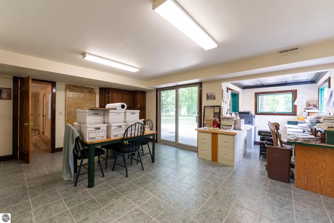
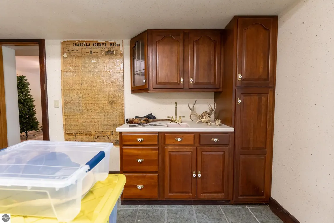
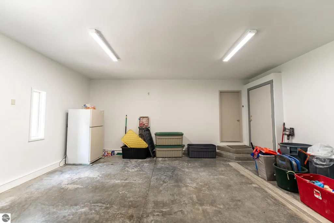
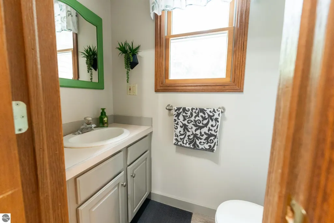
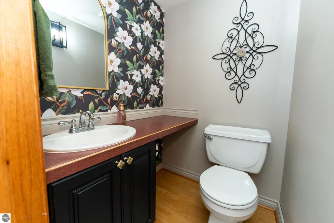
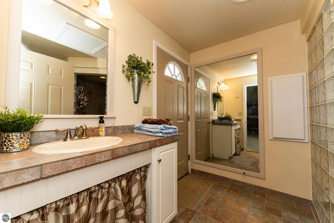
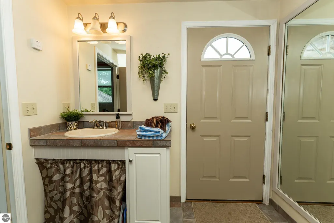
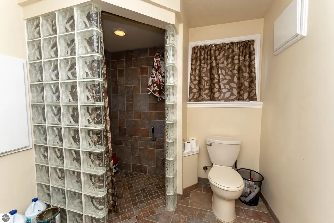
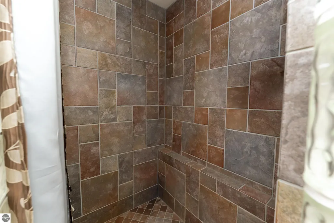
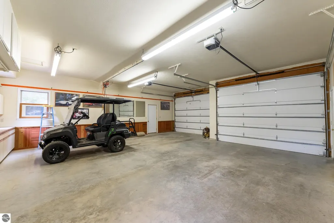
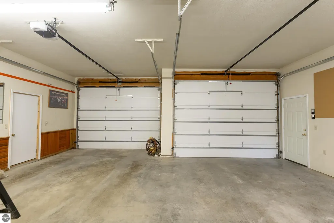
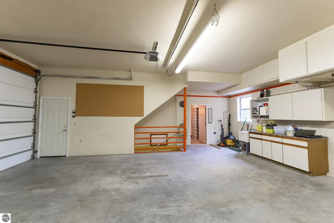
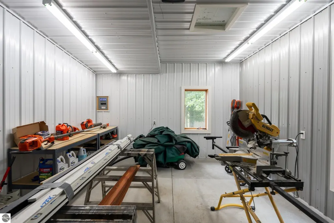
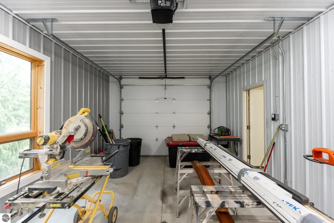
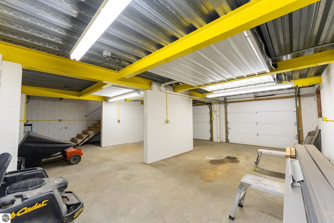
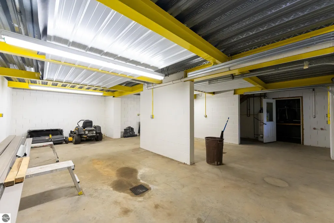
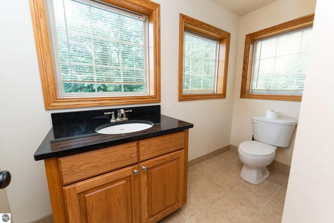
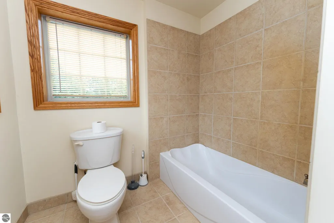
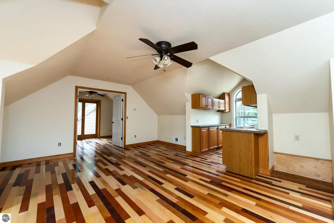
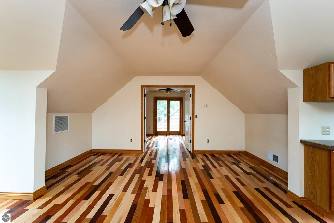
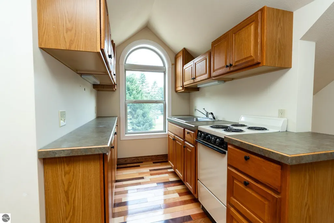
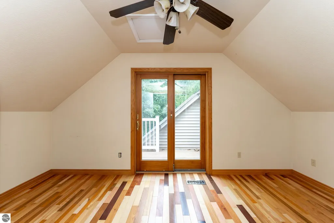
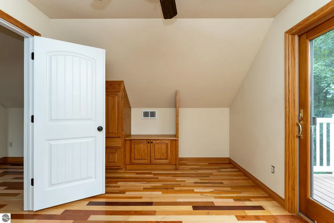
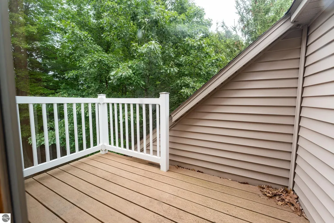
Welcome to an extraordinary estate where timeless elegance meets resort-style living. Nestled on 3.78 meticulously maintained acres in the coveted Beal City School District, this stunning home offers an unmatched combination of luxury, privacy, and versatility. From the moment you arrive, you’ll be captivated by the beautifully landscaped grounds, stately curb appeal, and peaceful setting. Inside, thoughtfully designed living spaces are filled with natural light and crafted for both everyday living and unforgettable entertaining. The kitchen serves as the heart of the home, featuring granite countertops, extensive custom cabinetry, a spacious center island, and seamless flow into the inviting dining and living areas. One of the home’s most unique features is its two luxurious primary suites, offering exceptional flexibility for guests and a private owner retreat. With five bedrooms and seven bathrooms, every member of the household—and every guest—enjoys comfort and privacy. Step outside and discover a backyard designed for entertaining on every level. Lounge beside the sparkling in-ground pool, prepare meals in the built-in grilling and outdoor kitchen area, host unforgettable summer gatherings on the expansive patio, or relax while overlooking the tranquil pond complete with two charming bridges surrounded by mature trees and beautifully maintained landscaping. Every detail has been thoughtfully planned to create your own private resort. Adding even more versatility is the impressive detached heated garage and pool house, complete with in-floor radiant heat. The main level includes a convenient full bathroom for pool guests, while upstairs you’ll find a beautifully finished apartment featuring a living room, full kitchen, bedroom, and full bathroom—perfect for extended family, overnight guests, a private home office, or an income-producing opportunity. The lower level offers another 870 square feet. This is more than a home - it's a destination.
| Price History | |
|---|---|
| 8/7/2026 | Listed $899,500 |
General Features
| Sewer | Private Sewer |
|---|---|
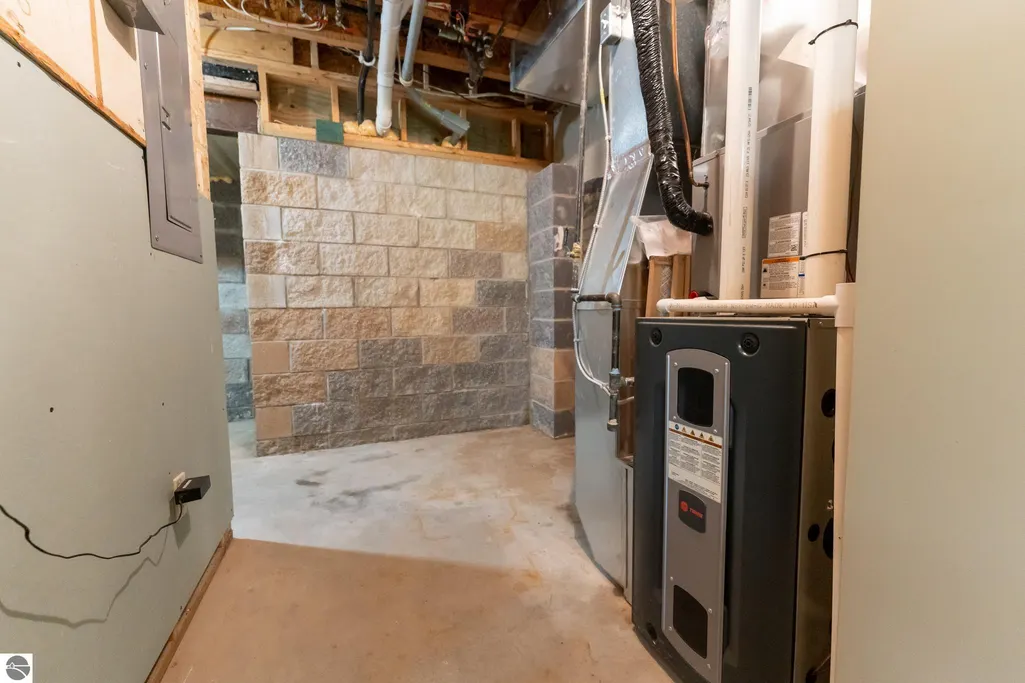
| Heating | Forced Air,Floor Furnace,Radiant Floor,Fireplace(s),Natural Gas |
| Cooling | Central Air |
| Possession | Close Of Escrow |
| Roof | Asphalt |
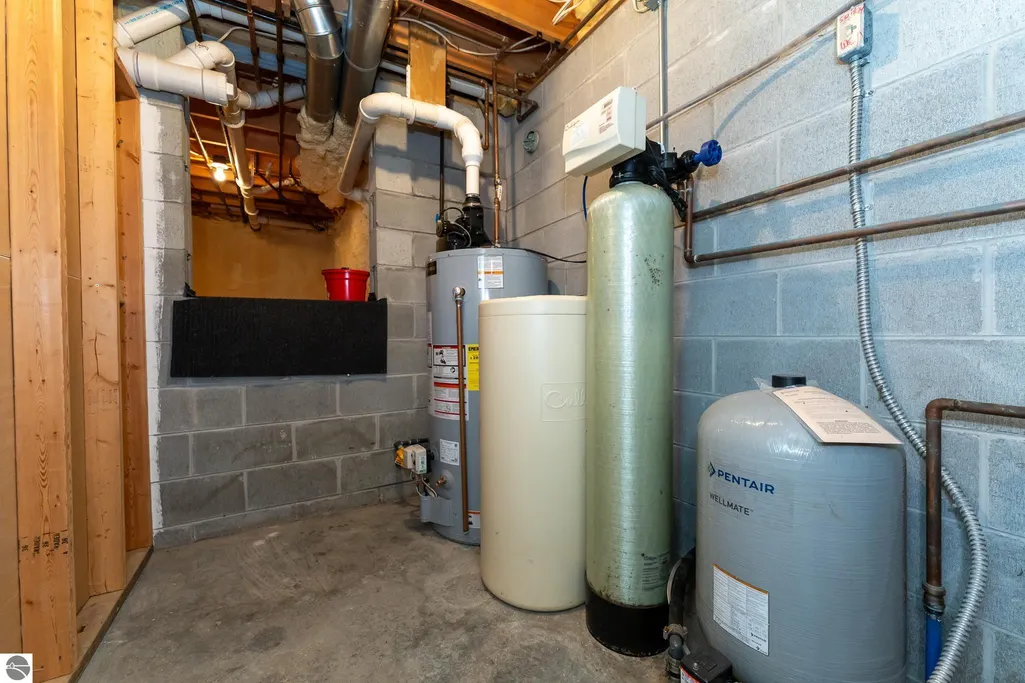
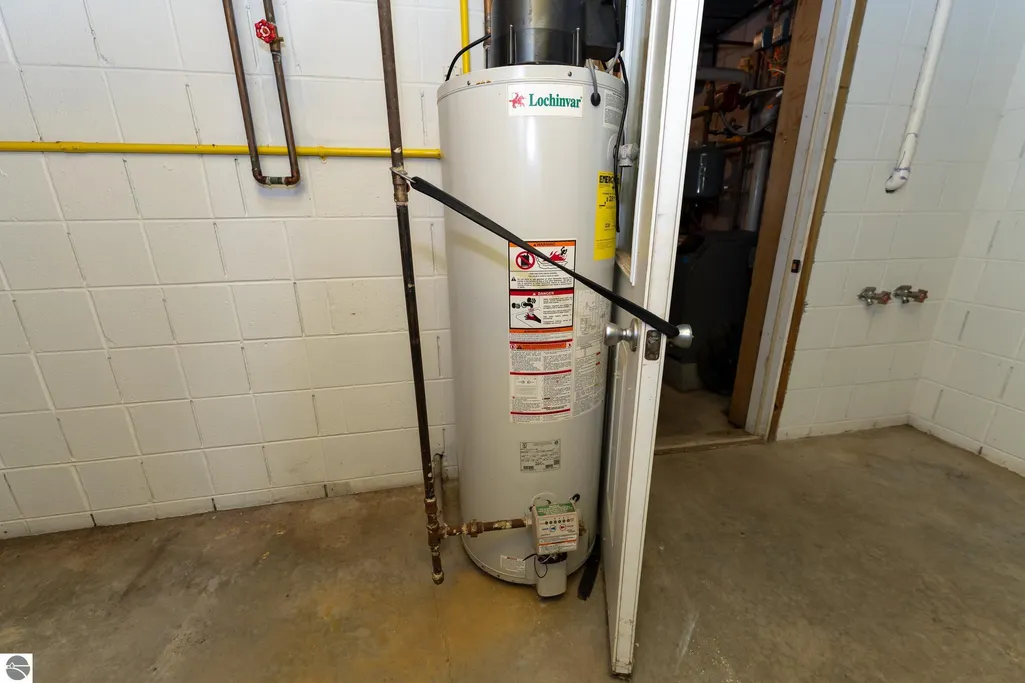
| Appliances | Refrigerator,Oven/Range,Disposal,Dishwasher,Microwave,Washer,Dryer,Gas Water Heater |
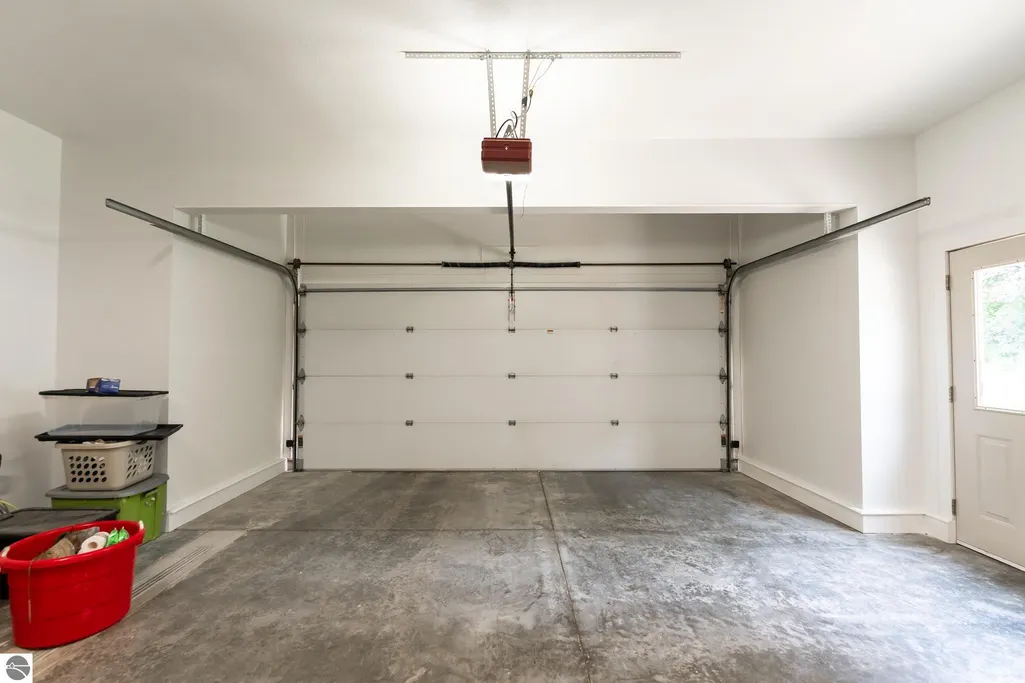
| Garage Spaces | 5 |
| Association Fee Includes | None |
| Patio/Porch Features | Patio |
| Architectural Style | Colonial |
| Pool Features | In Ground |
| Construction Materials | Block,Frame,Brick |
| Pets Allowed | false |
| Year Built | 1998 |
| Stories Count | 2 |
| Township | Nottawa |
| Levels | Two |
| Property Subtype | Single Family Residence |
| Tax Year | 2026 |
| Waterfront Features | Pond |
| Community Features | None |
| Accessibility | None |
| Assoc Fee Paid Per | Annually |
| County | Isabella |
| New Construction | No |
| Property Type | Residential |
| Attached Garage | Yes |
| Subdivision Name | Pine Grove Subdexc |
| Garage Y/N | Yes |
| Other Structures | Guest House,Other,Second Garage |
| Full Baths | 5 |
| Status | Active |
| Directions | Jordan Road to Pine Grove |
| City | Weidman |
| High School District | Beal City Public Schools |
| Zoning Description | Residential |
| Lot Size Units | Acres |
| Lot Size Square Feet | 164656.8 |
| Carport Y/N | No |
| Spa Features | Bath |
| Tax Annual Amount | 7932.57 |
| Home Warranty Y/N | Yes |
| Lease Renewal Y/N | No |
| Lease Considered Y/N | No |
| Primary Bedroom Level | Upper |
| Living Area Units | Square Feet |
| Standard Status | Active |
| Middle/Junior School District | Beal City Public Schools |
| Elementary School District | Beal City Public Schools |
| Tax Assessed Value | 270392 |
| Virtual Tour | https://vimeo.com/1215960197?share=copy&fl=sv&fe=ci |
| Ownership Type | Private Owner |
| Lease Amount Frequency | Annually |
| Legal Description | Lengthy Legal - see attached |
| Freehold | VOW,BBO,IDX |
Interior Features
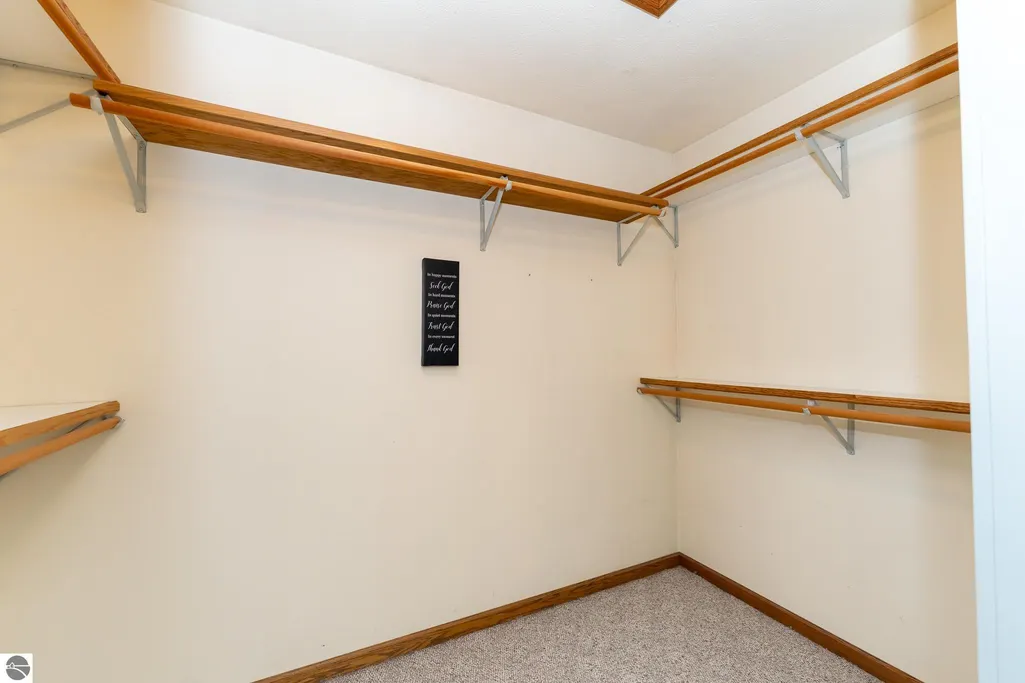
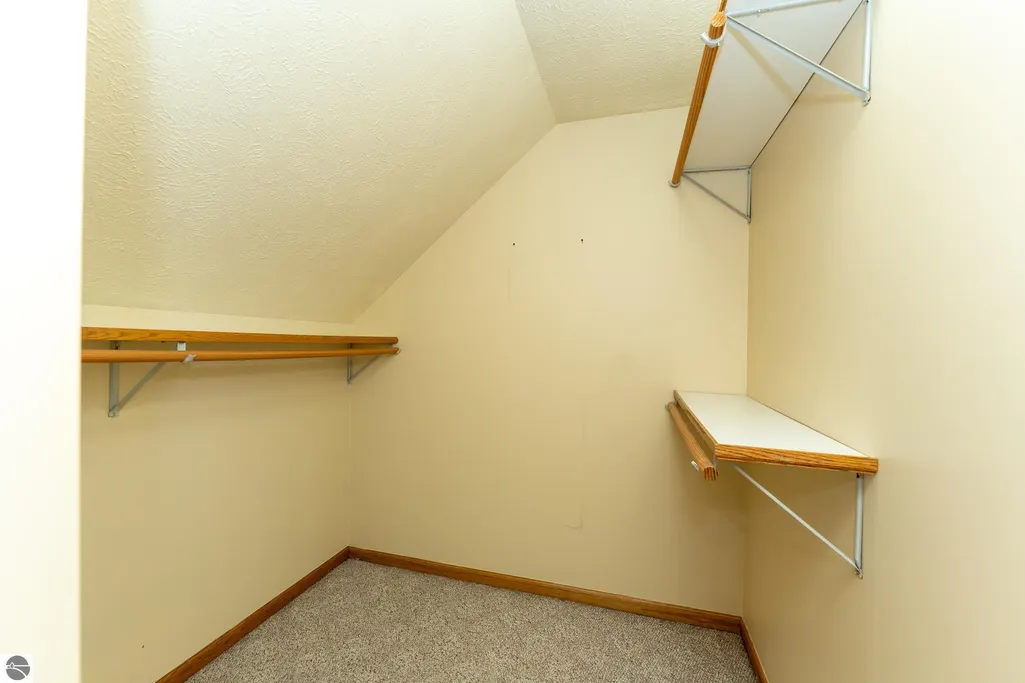
| Interior Amenities | In-Law Floorplan,Cathedral Ceiling(s),Entrance Foyer,Walk-In Closet(s),Pantry,Solarium/Sun Room,Granite Counters,Solid Surface Counters,Kitchen Island,Formal Dining Room,Great Room,Den/Study,Workshop |
|---|---|
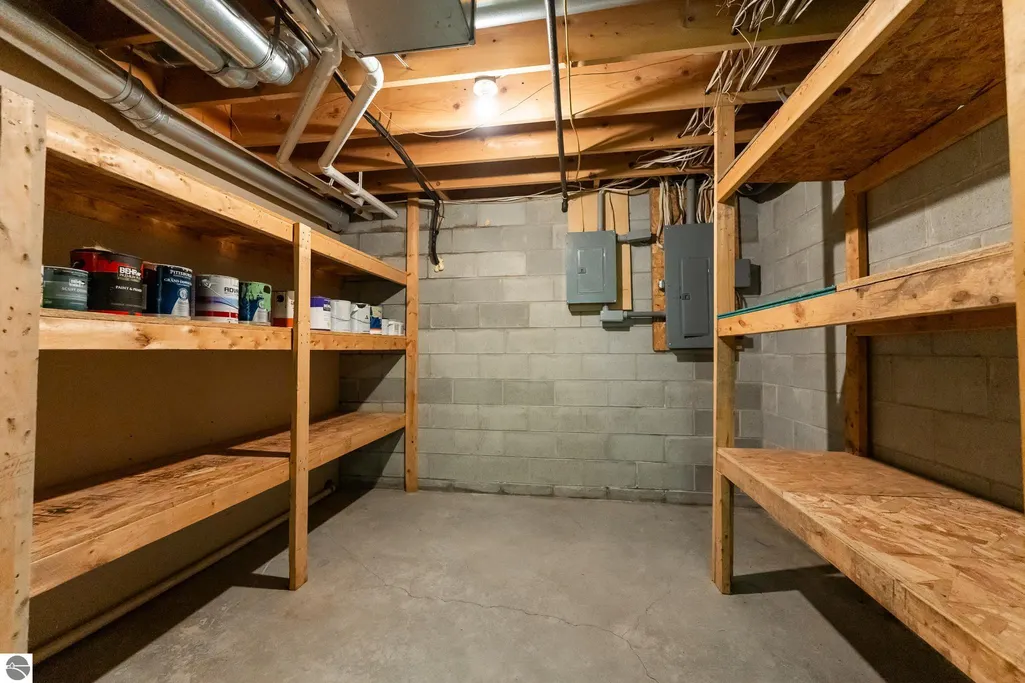
| Basement | Full,Walk-Out Access,Finished Rooms |
| Fireplace Features | Gas |
| Kitchen Level | Main |
| Basement (Y/N) | No |
| Air Conditioning Y/N | Yes |
| Heating Y/N | Yes |
| Fireplace Y/N | Yes |
| Above Grade Finished Area | 6098 |
| Half Baths | 2 |
| Laundry Features | Main Level |
| Total Bedrooms | 5 |
| Below Grade Finished Area | 973 |
| Living Room Level | Main |
| Main Level Bathrooms | 3 |
| Below Grade Finished Area Unit Type | Square Feet |
| Above Grade Finished Area Unit Type | Square Feet |
| Total Baths | 6 |
| Primary Bathroom Features | Private |
| Kitchen Area | 243 |
| Kitchen Length | 13.5 |
| Kitchen Width | 18 |
| Primary on Main | 218.75 |
| Second Bedroom Length | 17.5 |
| Second Bedroom Width | 12.5 |
| Bedroom 3 Area | 126.5 |
| Bedroom 3 Length | 11.5 |
| Bedroom 3 Width | 11 |
| Bedroom 4 Area | 121 |
| Bedroom 4 Length | 11 |
| Bedroom 4 Width | 11 |
| Dining Room Area | 11.5 |
| Dining Room Width | 11 |
| Family Room Area | 285 |
| Family Room Length | 15 |
| Living Room Area | 218.75 |
| Living Room Length | 17.5 |
| Living Room Width | 12.5 |
| Primary Bedroom Area | 196 |
| Primary Bedroom Length | 14 |
| Primary Bedroom Width | 14 |
| Family Room Width | 19 |
| Family Room Level | Main |
| Dining Room Level | Main |
| Dining Room Area | 126.5 |
| Bedroom 4 Level | Upper |
| Bedroom 3 Level | Upper |
| Second Bedroom Level | Upper |
Exterior Features
| Exterior Amenities | Sprinkler System,Built-in Barbecue,Rain Gutters |
|---|---|
| Parking Features | Concrete,Attached,Heated Garage |
| Lot Features | Cleared,Wooded,Subdivided |
| Water Source | Private |
| Lot Size Area | 3.78 |
| Number of Buildings | 4 |
| Spa | Yes |
| Lot Size Acres | 3.78 |
| Road Surface Type | Asphalt |
| Waterfront Y/N | No |
| Horse Y/N | No |
Amenities
- Foreclosure
- Views
- Short Sale
- New Construction
- Adult 55+
- Lease To Own
- No HOA Fees
- Furnished
- Primary On Main
- Air Conditioning
- Seller Finance
- Green
- Fixer Upper
- Horse
- Golf
- Fireplace
- Deck
- Garage
- Basement
- Pool
Property vs Single Family Average in 48893
Price
Taxes
Year Built
Visits
 Listing information is provided by Participants of the MichRIC MLS. IDX information is provided exclusively for personal, non-commercial use, and may not be used for any purpose other than to identify prospective properties consumers may be interested in purchasing. Information deemed reliable but not guaranteed. ©: MichRIC MLS. Last Update September 25, 2026 9:47 AM UTC
 Northern Great Lakes REALTORS® MLS All information deemed reliable but not guaranteed. All properties are subject to prior sale, change or withdrawal. Neither listing broker(s) or information provider(s) shall be responsible for any typographical errors, misinformation, misprints and shall be held totally harmless. Listing(s) information is provided for consumer's personal, non-commercial use and may not be used for any purpose other than to identify prospective properties consumers may be interested
