



















Address
9078 N Ferris Avenue, Bitely, MI
Price
$ 549,900
Property Attributes
- MLS#1948521
- TypeSingle Family
- Listing Status Active
- CountyNEWAYGO
- CityBitely
- AreaNewaygo
- NeighborhoodMerrill
- Zip49309
- Style
- Year Built2007
- Price$ 549,900
- Bedrooms6
- Full Bathrooms3
- Half Bathrooms0
- Sqr Footage4888
- Lot Size10.22 Acres
Data Source:
Northern Great Lakes REALTORS® MLS (NGLRMLS)
Property Description
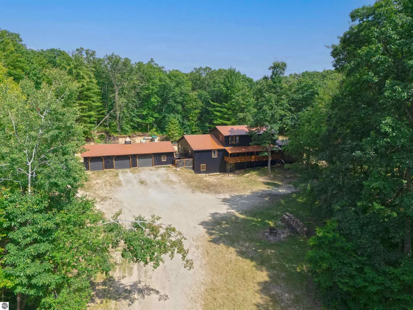
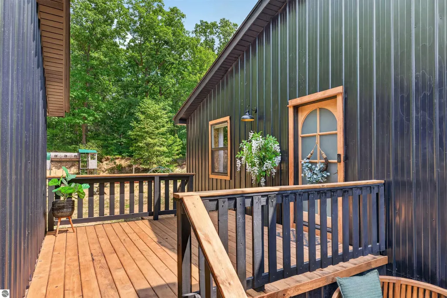
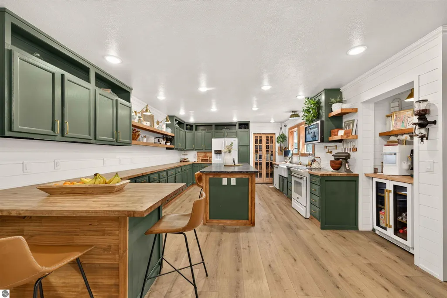
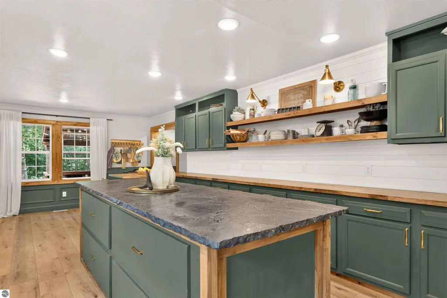
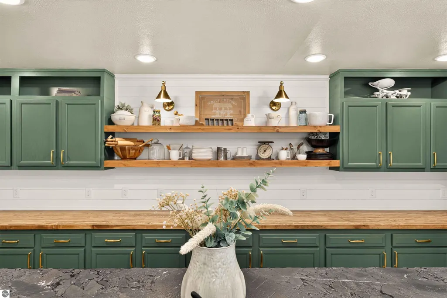
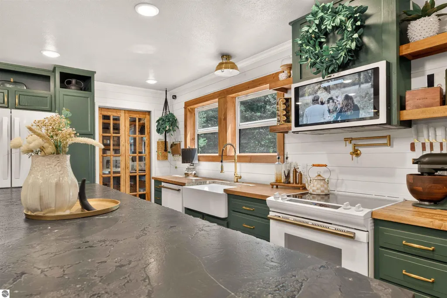
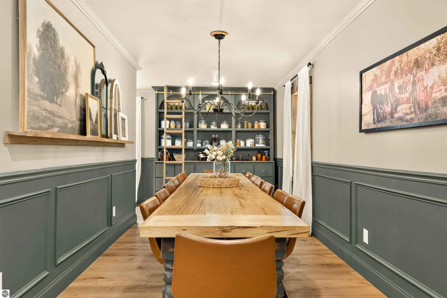
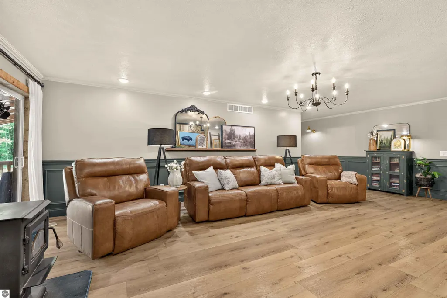
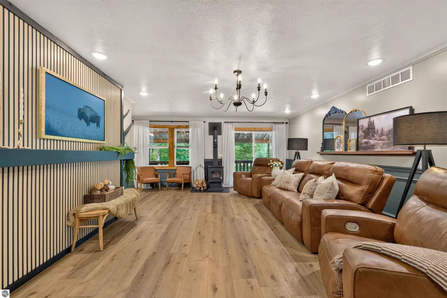
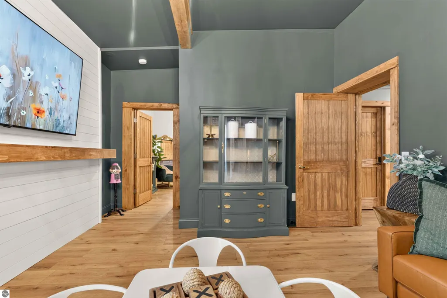
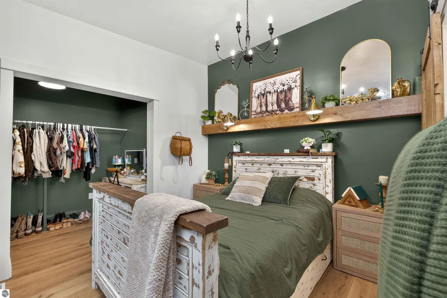
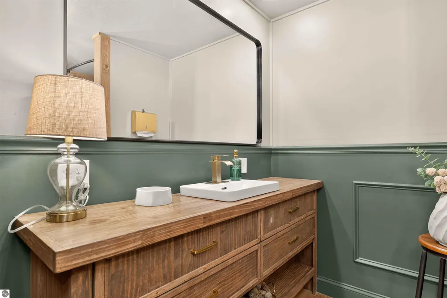
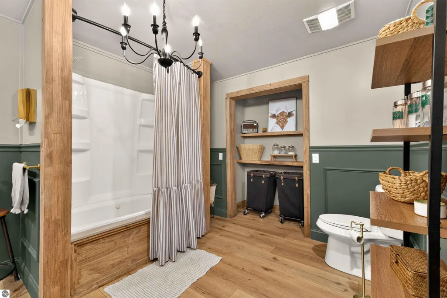
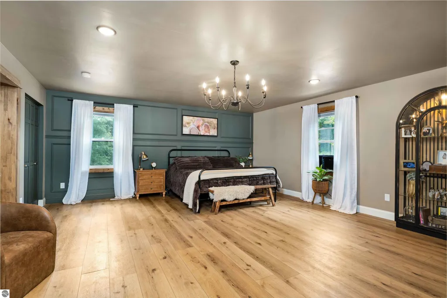
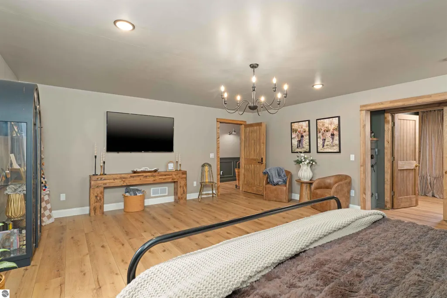
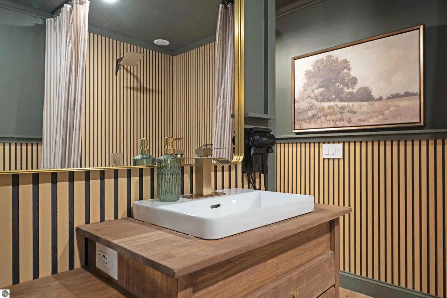
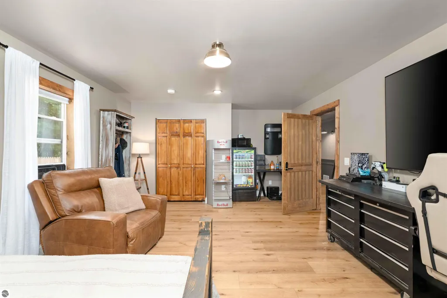
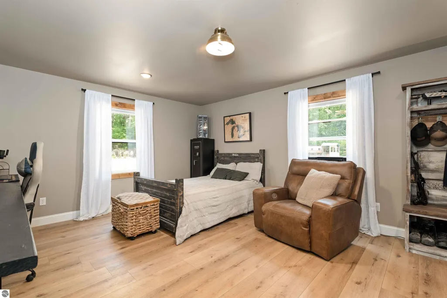
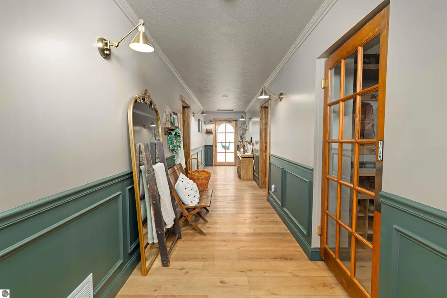
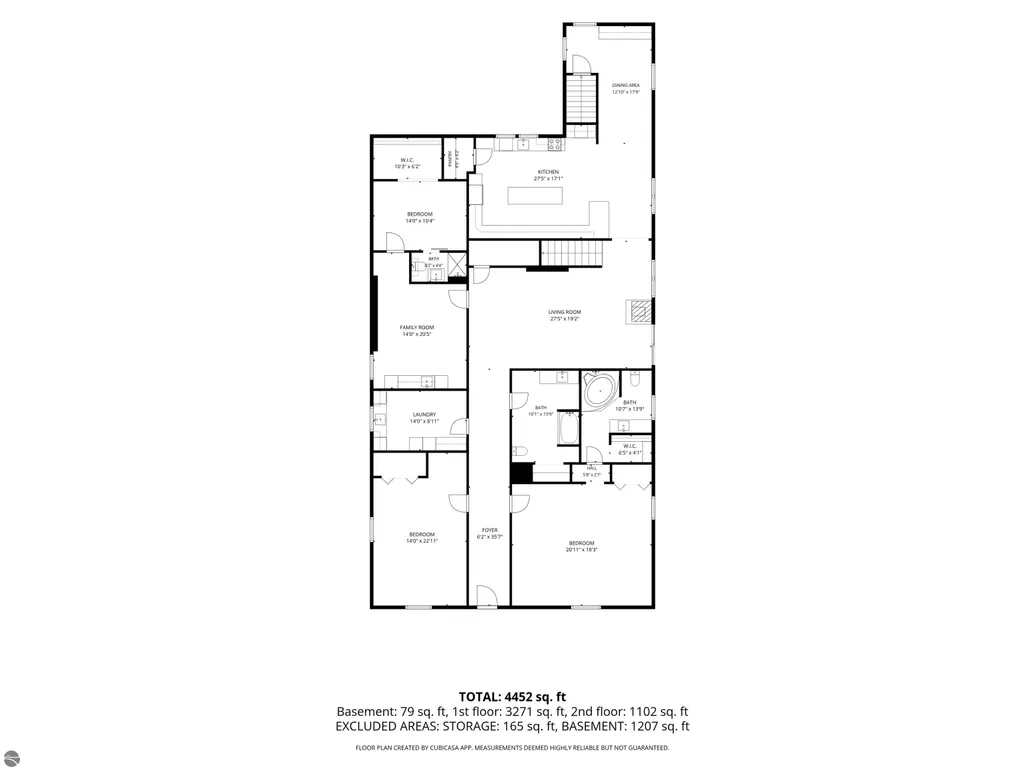
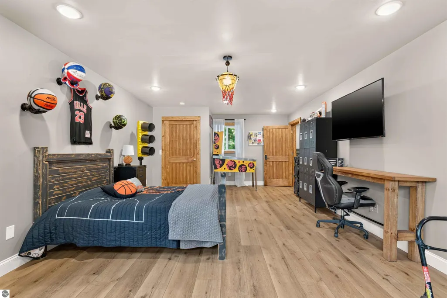
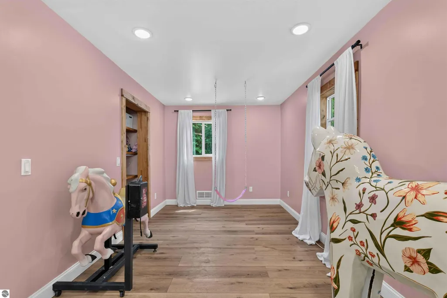
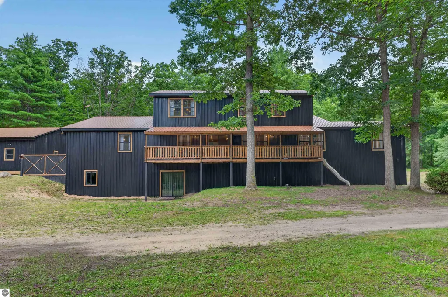
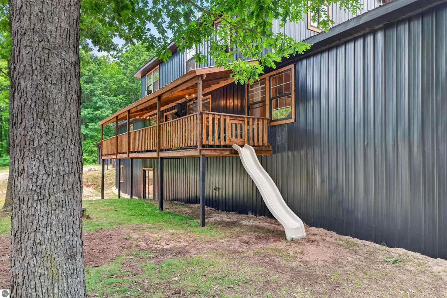
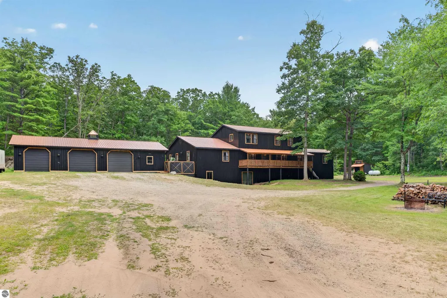
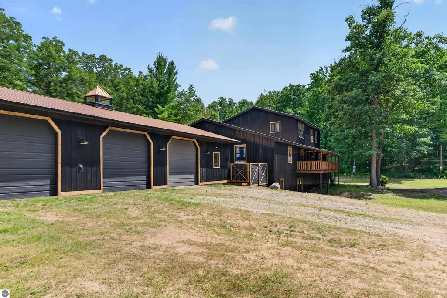
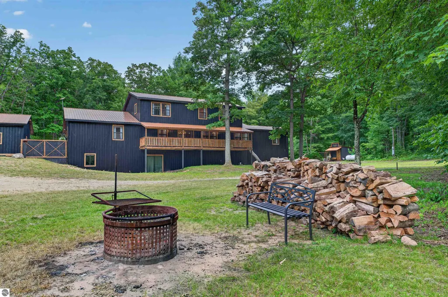
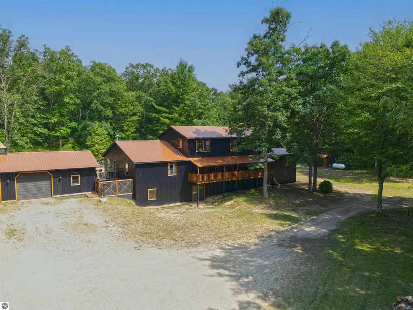
Welcome to your private Northern Michigan retreat, totally renovated inside and out in 2026! Nestled atop an elevated bluff and surrounded by 10 acres of picturesque rolling hills, this custom-built home offers nearly 5,000 square feet of living space designed for comfort, flexibility, and unforgettable views. Tucked away on a private road, this remarkable property combines peaceful country living with convenient access to some of the area's best outdoor recreation. Inside you'll discover an expansive floor plan with 6 spacious bedrooms, 3 full bathrooms, and multiple living areas that provide endless possibilities for entertaining, working from home, or simply spreading out in comfort. The oversized rooms throughout ensure you'll never feel cramped, while the partial walk-out basement adds even more storage and future finishing potential. The heart of the home is the stunning, brand-new custom kitchen, thoughtfully designed with beautiful custom cabinetry, warm butcher block countertops, a striking quartzite island, a walk-in pantry, a convenient pot filler, and an innovative Kitchen Hub featuring a built-in TV, ventilation fan, and integrated lighting. Whether preparing meals or hosting large gatherings, this space is sure to impress. Outside, the setting is truly exceptional. Enjoy views of rolling countryside from your hilltop location while taking advantage of the privacy only 10+ acres can provide. The massive 3+ car garage offers abundant room for vehicles, recreational equipment, tools, and toys. Nature lovers and outdoor enthusiasts will appreciate being just minutes from extensive state land, providing easy access to hunting, hiking, ORV riding, snowmobiling, and wildlife viewing. Rarely does a property combine this much living space, acreage, privacy, and modern updates in such a desirable location. Whether you're searching for a forever home or the ultimate recreational headquarters, this one-of-a-kind property is ready to exceed your expectations.
| Price History | |
|---|---|
| 7/27/2026 | Listed $599,000 |
| 8/15/2026 | 9$549,900 |
General Features
| Sewer | Private Sewer |
|---|---|
| Heating | Forced Air,Propane |
| Cooling | Window A/C Unit(s) |
| Possession | Within 30 Days |
| Roof | Metal |
| Appliances | Refrigerator,Oven/Range,Disposal,Dishwasher,Washer,Dryer,Exhaust Fan |
| Garage Spaces | 3 |
| Association Fee Includes | None |
| Patio/Porch Features | Deck |
| Construction Materials | Frame,Steel |
| Pets Allowed | false |
| Year Built | 2007 |
| View | Countryside View |
| Stories Count | 2 |
| Township | Merrill |
| Levels | Two |
| Property Subtype | Single Family Residence |
| Waterfront Features | None |
| Community Features | None |
| Accessibility | Accessible Hallway(s) |
| Assoc Fee Paid Per | Annually |
| County | Newaygo |
| New Construction | No |
| Property Type | Residential |
| Attached Garage | No |
| Subdivision Name | None |
| Garage Y/N | Yes |
| Other Structures | Shed(s) |
| Full Baths | 2 |
| Status | Active |
| Directions | From M-37,take W. 11 Mile Ave. west to Ferris Ave. North to house on the right. Seller has requested no real estate signs. |
| City | Bitely |
| High School District | Baldwin Community Schools |
| Zoning Description | Residential |
| Lot Size Units | Acres |
| Lot Size Square Feet | 445183.2 |
| Carport Y/N | No |
| Home Warranty Y/N | No |
| Lease Renewal Y/N | No |
| Lease Considered Y/N | No |
| Primary Bedroom Level | Main |
| Living Area Units | Square Feet |
| Standard Status | Active |
| Middle/Junior School District | Baldwin Community Schools |
| Elementary School District | Baldwin Community Schools |
| Tax Assessed Value | 88800 |
| Ownership Type | Private Owner |
| Lease Amount Frequency | Annually |
| Legal Description | PART SW 1/4 DESC AS COM ON W SEC LINE 658.30 FT,S00D 53'22 W FROM W 1/4 COR SEC TH N 89 DEG 25 MIN 24 SEC E 1337 FT TH S 00 DEG 53 MIN 14 SEC W 329.66 FT TH S 89 DEG 26 MIN 43 SEC W 1337 FT TO W SEC |
| AttributionContact | Cell: 231-878-1307 |
| Freehold | VOW,BBO,IDX |
Interior Features
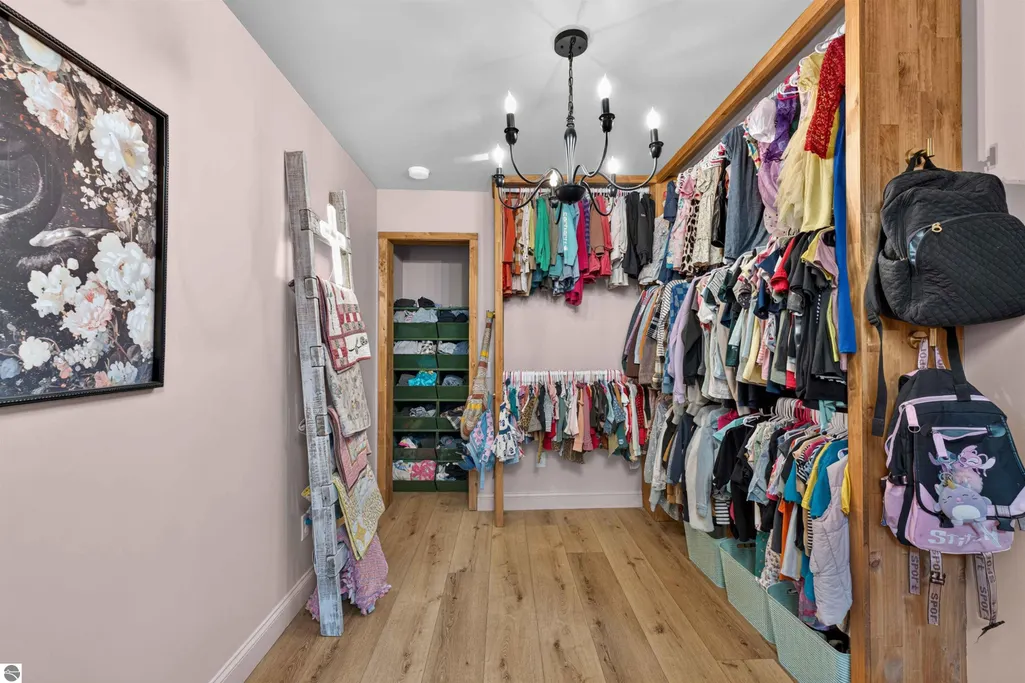
| Interior Amenities | Entrance Foyer,Walk-In Closet(s),Pantry,Kitchen Island |
|---|---|
| Basement | Walk-Out Access,Partial |
| Fireplace Features | Wood Burning,Stove |
| Kitchen Level | Main |
| Basement (Y/N) | No |
| Air Conditioning Y/N | Yes |
| Heating Y/N | Yes |
| Window Features | Drapes |
| Fireplace Y/N | Yes |
| Above Grade Finished Area | 4888 |
| 3/4 Baths | 1 |
| Laundry Features | Main Level |
| Total Bedrooms | 6 |
| Living Room Level | Main |
| Main Level Bedrooms | 3 |
| Main Level Bathrooms | 3 |
| Below Grade Finished Area Unit Type | Square Feet |
| Above Grade Finished Area Unit Type | Square Feet |
| Total Baths | 3 |
| Primary Bathroom Features | Private |
| Kitchen Length | 27 |
| Kitchen Width | 17 |
| Second Bedroom Length | 14 |
| Second Bedroom Width | 22 |
| Bedroom 3 Length | 14 |
| Bedroom 3 Width | 20 |
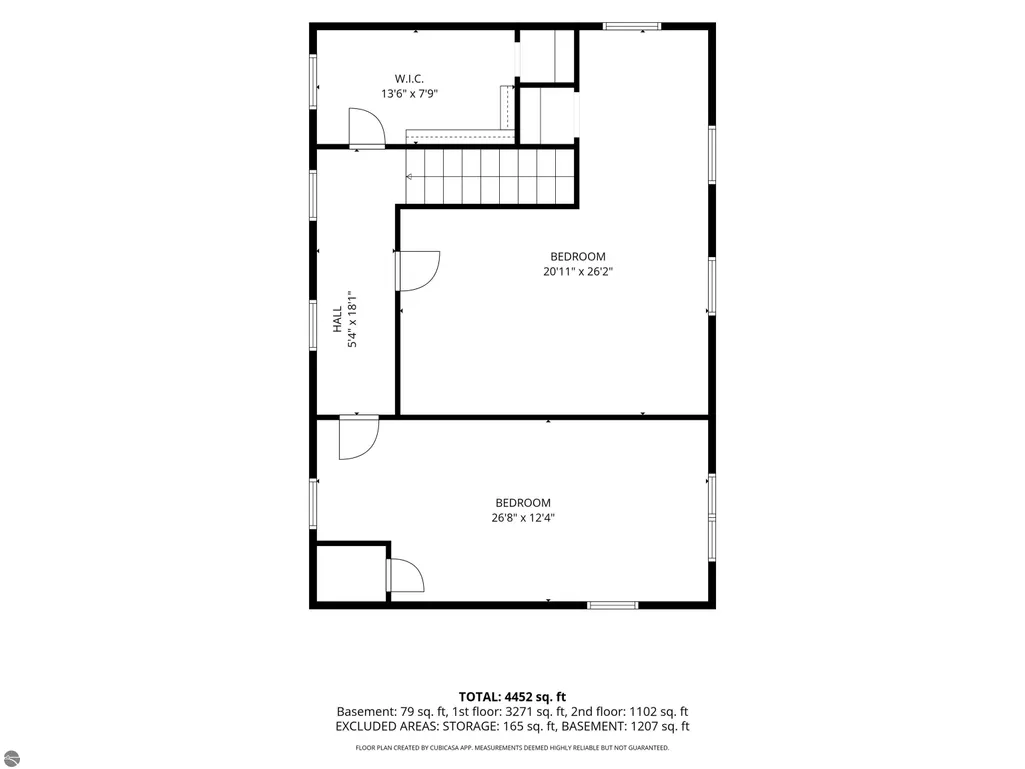
| Bedroom 4 Length | 26 |
| Bedroom 4 Width | 12 |
| Dining Room Area | 12 |
| Dining Room Width | 17 |
| Living Room Length | 27 |
| Living Room Width | 19 |
| Primary Bedroom Length | 20 |
| Primary Bedroom Width | 18 |
| Dining Room Level | Main |
| Bedroom 4 Level | Upper |
| Bedroom 3 Level | Main |
| Second Bedroom Level | Main |
Exterior Features
| Fencing | Fenced |
|---|---|
| Parking Features | Dirt,Private,Detached,Concrete Floors |
| Lot Features | Wooded,Rolling Slope,Metes and Bounds |
| Water Source | Private |
| Lot Size Area | 10.22 |
| Foundation Details | Poured Concrete |
| Number of Buildings | 2 |
| Spa | No |
| Lot Dimensions | 340x1313 |
| Lot Size Acres | 10.22 |
| Road Surface Type | Dirt |
| Waterfront Y/N | No |
| Other Equipment | Dish TV |
| Road Responsibility | Private Maintained Road |
| Horse Y/N | No |
Amenities
- Foreclosure
- Views
- Short Sale
- New Construction
- Adult 55+
- Lease To Own
- No HOA Fees
- Furnished
- Primary On Main
- Air Conditioning
- Seller Finance
- Green
- Fixer Upper
- Horse
- Golf
- Fireplace
- Deck
- Garage
- Basement
- Pool
Property vs Single Family Average in 49309
Price
Year Built
 Listing information is provided by Participants of the MichRIC MLS. IDX information is provided exclusively for personal, non-commercial use, and may not be used for any purpose other than to identify prospective properties consumers may be interested in purchasing. Information deemed reliable but not guaranteed. ©: MichRIC MLS. Last Update September 25, 2026 9:47 AM UTC
 Northern Great Lakes REALTORS® MLS All information deemed reliable but not guaranteed. All properties are subject to prior sale, change or withdrawal. Neither listing broker(s) or information provider(s) shall be responsible for any typographical errors, misinformation, misprints and shall be held totally harmless. Listing(s) information is provided for consumer's personal, non-commercial use and may not be used for any purpose other than to identify prospective properties consumers may be interested
