

















Address
18116 205th Avenue, Big Rapids, MI
Price
$ 284,900
Property Attributes
- MLS#1947473
- TypeSingle Family
- Listing Status Active
- CountyMECOSTA
- CityBig Rapids
- AreaMecosta
- NeighborhoodGreen Charter
- Zip49307
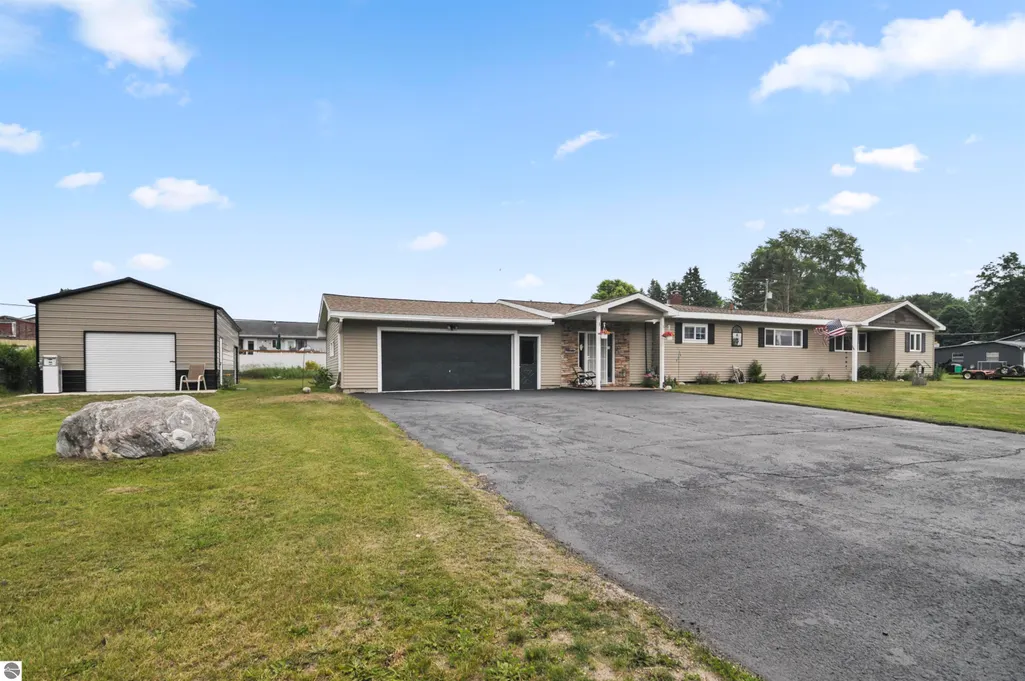
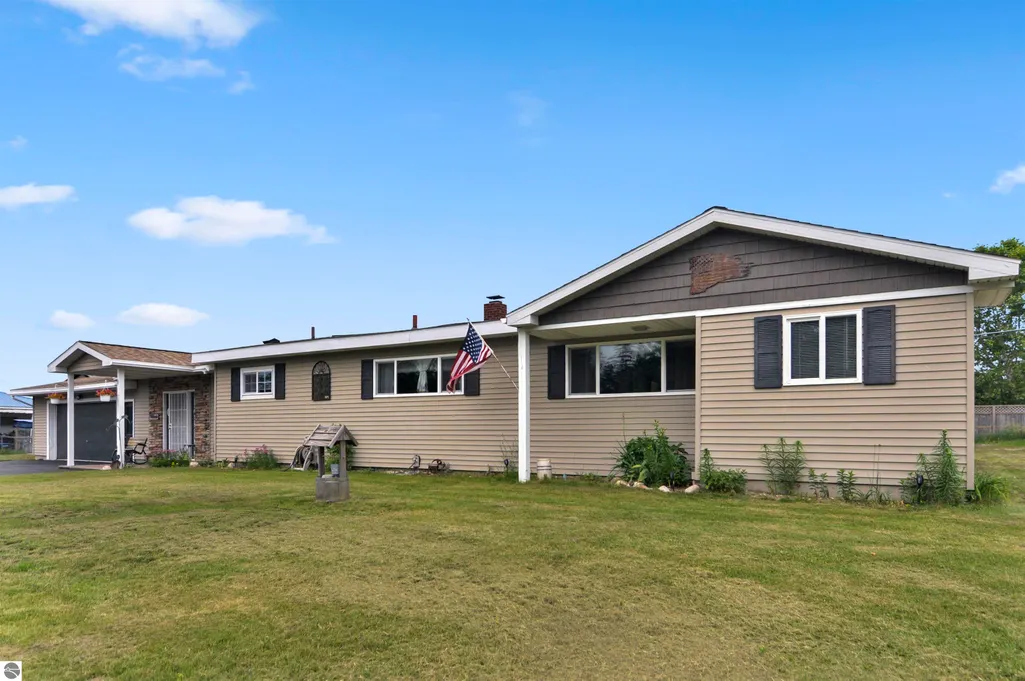
- StyleRanch
- Year Built1955
- Price$ 284,900
- Bedrooms3
- Full Bathrooms3
- Half Bathrooms0
- Sqr Footage2184
- Lot Size0.52 Acres
Data Source:
Northern Great Lakes REALTORS® MLS (NGLRMLS)
Property Description
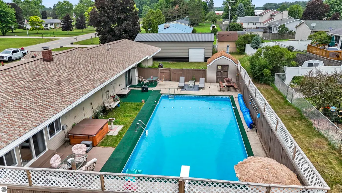
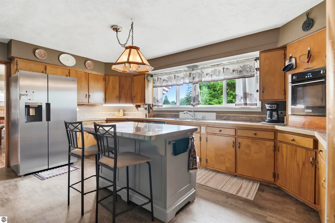
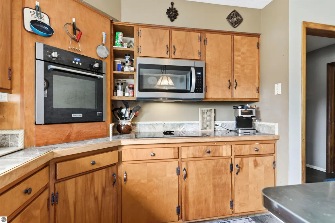
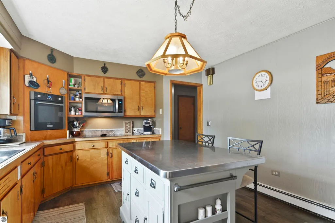
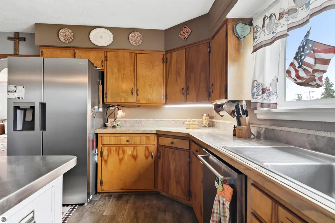
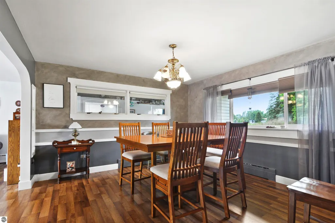
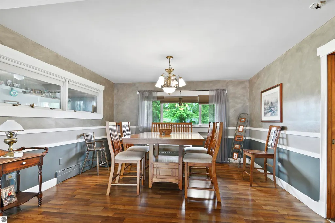
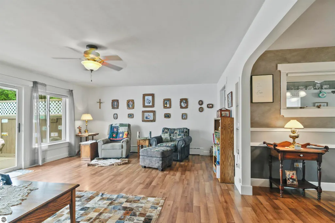
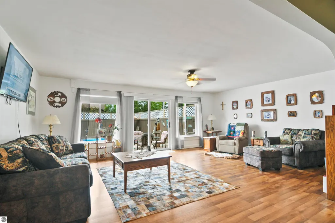
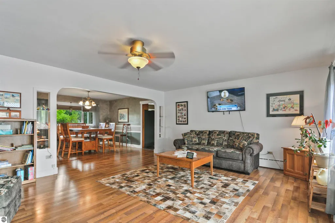
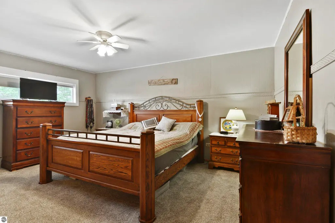
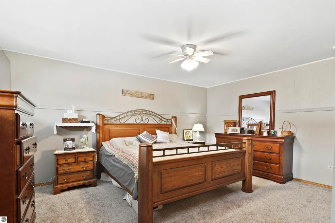
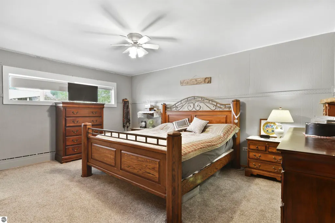
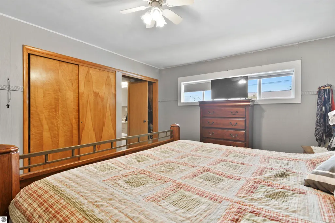
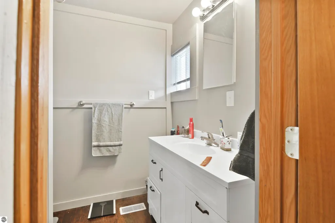
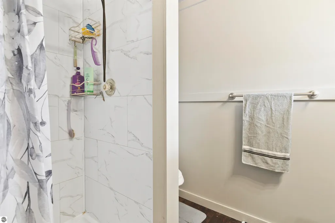
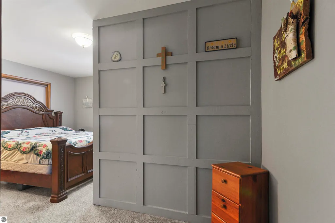
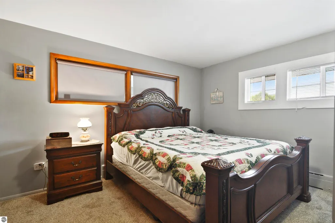
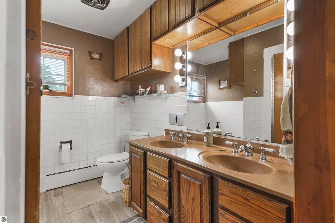
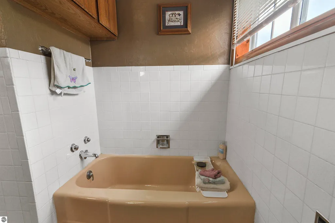
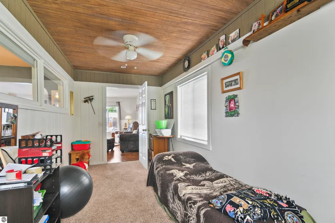
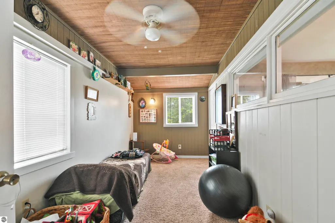
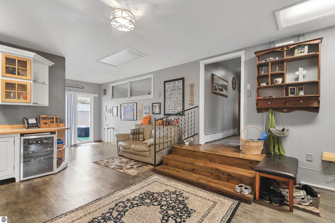
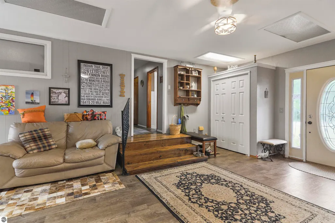
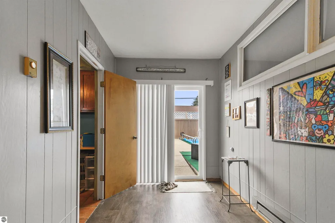
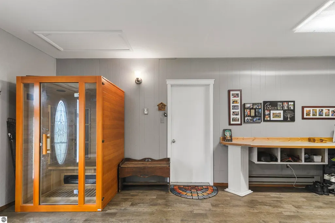
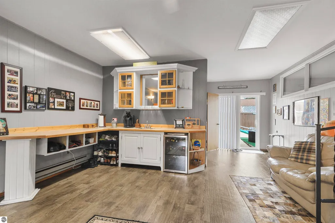
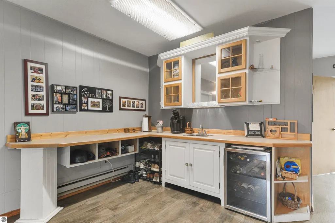
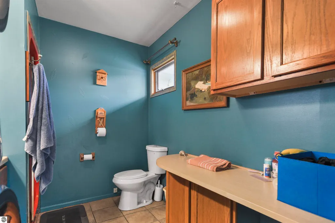
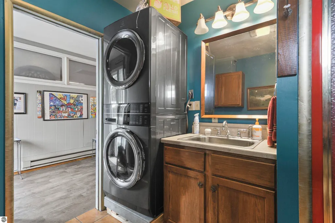
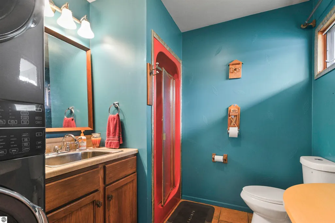
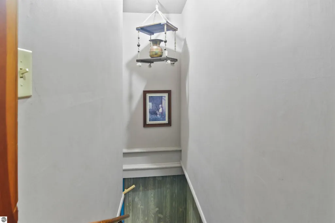
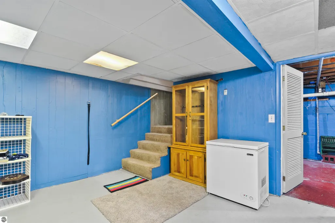
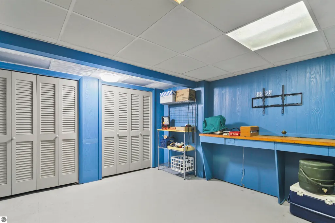
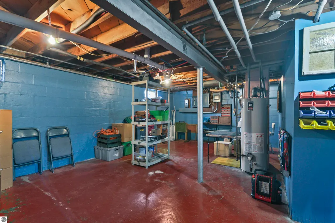
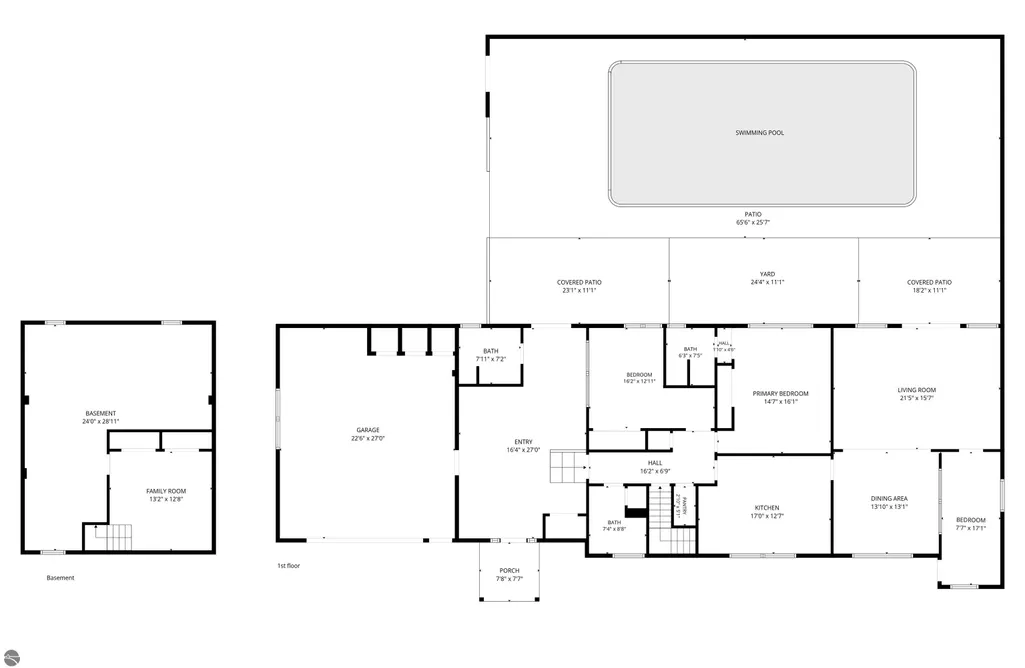
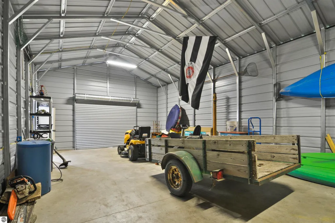
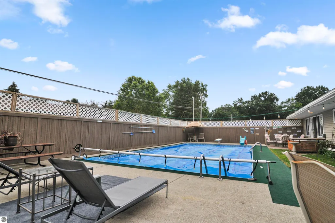
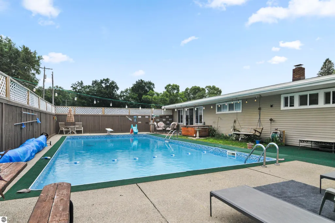
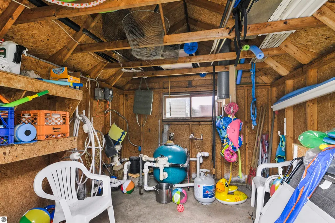
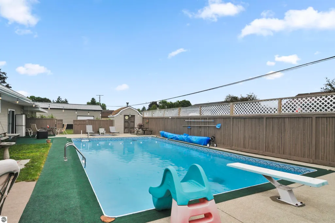
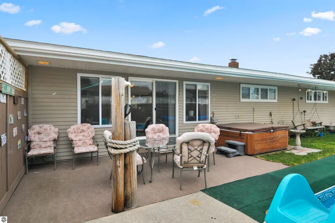
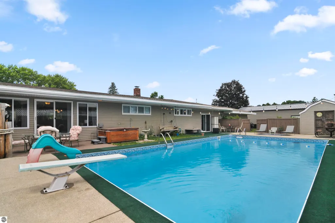
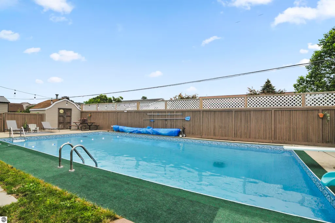
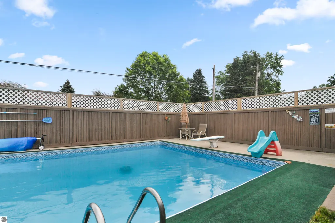
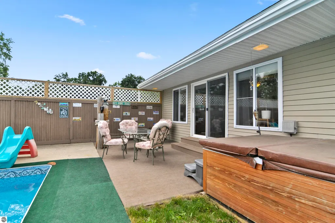
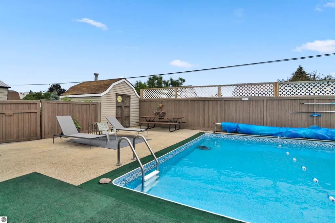
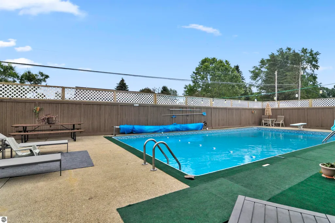
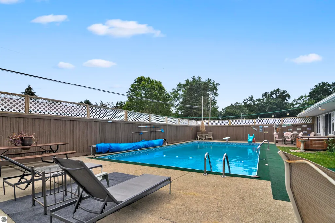
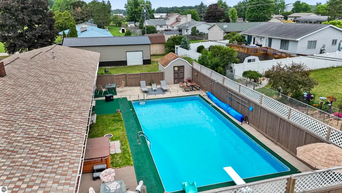
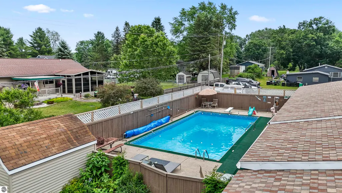
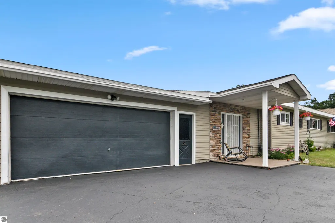
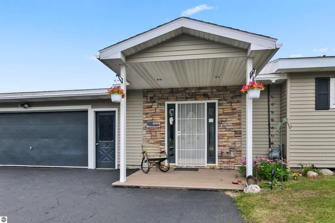
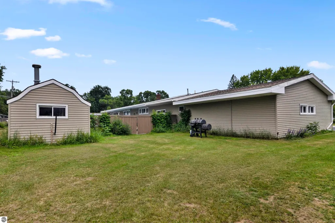
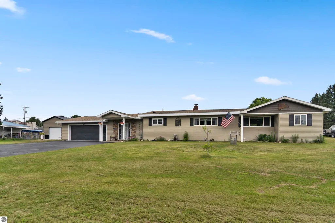
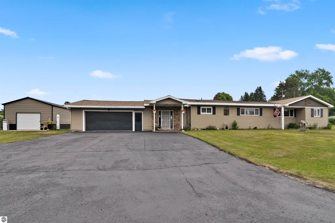
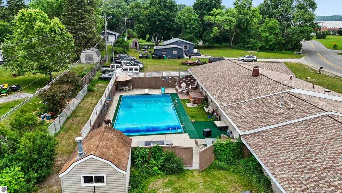
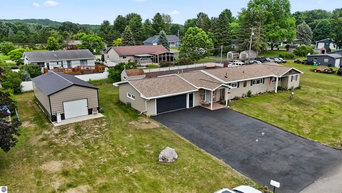
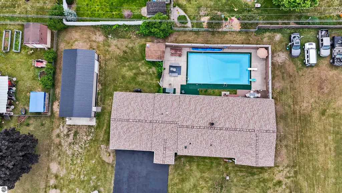
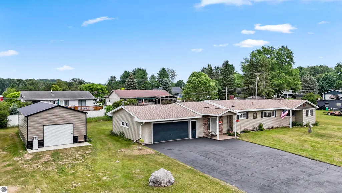
Beautifully updated and move-in ready, this spacious 3-bedroom, 3-bath ranch offers over 2,200 finished square feet and an impressive list of features! Recent improvements include a **new roof installed December 2024 with GAF Timberline HDZ shingles and a transferable GAF Golden Pledge® Limited Lifetime Warranty. Inside, you'll love the huge open floor plan, separate dining area, updated kitchen and bathrooms, plus a large mudroom with laundry and a full bath. The partially finished basement provides additional flex space for a family room, home office, gym, or recreation area. Step outside to your own private backyard retreat featuring an inground pool, hot tub, and dedicated pump house—perfect for relaxing or entertaining all summer long. An attached 2-car garage plus a newer 18x40 steel building provide exceptional space for vehicles, recreational equipment, hobbies, or additional storage. All of this sits on a large half-acre lot in a fantastic location just minutes from downtown shopping and the hospital. Outdoor enthusiasts will love being close to the Muskegon River and Rails-to-Trails, offering miles of opportunities for walking, running, and biking. Updated home, backyard oasis, outstanding storage, and easy access to recreation and town—this one checks a lot of boxes!
| Price History | |
|---|---|
| 7/1/2026 | Listed $309,900 |
| 7/30/2026 | 4$299,900 |
| 9/14/2026 | 6$284,900 |
General Features
| Sewer | Public Sewer |
|---|---|
| Heating | Hot Water,Natural Gas |
| Cooling | Zoned |
| Possession | Negotiable |
| Roof | Asphalt |
| Appliances | Refrigerator,Dishwasher,Microwave,Washer,Dryer,Oven,Cooktop,Exhaust Fan |
| Garage Spaces | 4 |
| Association Fee Includes | None |
| Patio/Porch Features | Patio,Covered,Porch |
| Architectural Style | Ranch |
| Pool Features | In Ground |
| Construction Materials | Frame,Vinyl Siding |
| Pets Allowed | false |
| Year Built | 1955 |
| Stories Count | 1 |
| Township | Green Charter |
| Levels | One |
| Property Subtype | Single Family Residence |
| Waterfront Features | None |
| Community Features | None |
| Accessibility | None |
| Assoc Fee Paid Per | Annually |
| County | Mecosta |
| New Construction | No |
| Property Type | Residential |
| Attached Garage | Yes |
| Subdivision Name | na |
| Garage Y/N | Yes |
| Other Structures | Shed(s),Workshop,Second Garage,Sauna |
| Full Baths | 1 |
| Status | Active |
| Directions | Northland dr to 205th north to property on right |
| City | Big Rapids |
| High School District | Big Rapids Public Schools |
| Zoning Description | Residential |
| Lot Size Units | Acres |
| Lot Size Square Feet | 22651.2 |
| Carport Y/N | No |
| Spa Features | Hot Tub |
| Home Warranty Y/N | No |
| Lease Renewal Y/N | No |
| Lease Considered Y/N | No |
| Primary Bedroom Level | Main |
| Living Area Units | Square Feet |
| Standard Status | Active |
| Middle/Junior School District | Big Rapids Public Schools |
| Elementary School District | Big Rapids Public Schools |
| Tax Assessed Value | 132764 |
| Ownership Type | Private Owner |
| Lease Amount Frequency | Annually |
| Legal Description | SEC 34 T16N R10W BEG 550 FT N OF SW COR GOVT LOT 2 TH E 150 FT TH N 150 FT TH W 150 FT TH S TO POB |
| Freehold | VOW,BBO,IDX |
Interior Features
| Interior Amenities | Entrance Foyer,Kitchen Island,Mud Room,Formal Dining Room,Great Room,Drywall,Ceiling Fan(s),High Speed Internet |
|---|---|
| Basement | Partial,Finished Rooms |
| Fireplace Features | None |
| Kitchen Level | Main |
| Basement (Y/N) | No |
| Air Conditioning Y/N | Yes |
| Heating Y/N | Yes |
| Fireplace Y/N | No |
| Above Grade Finished Area | 2052 |
| 3/4 Baths | 2 |
| Laundry Features | Main Level |
| Total Bedrooms | 3 |
| Below Grade Finished Area | 132 |
| Entry Level | 1 |
| Living Room Level | Main |
| Main Level Bedrooms | 3 |
| Main Level Bathrooms | 3 |
| Below Grade Finished Area Unit Type | Square Feet |
| Above Grade Finished Area Unit Type | Square Feet |
| Total Baths | 3 |
| Primary Bathroom Features | Private |
| Kitchen Area | 215.899999999 |
| Kitchen Length | 17 |
| Kitchen Width | 12.7 |
| Primary on Main | 196.182 |
| Second Bedroom Length | 16.2 |
| Second Bedroom Width | 12.11 |
| Bedroom 3 Area | 131.67 |
| Bedroom 3 Length | 17.1 |
| Bedroom 3 Width | 7.7 |
| Dining Room Area | 13.1 |
| Dining Room Width | 13.1 |
| Family Room Area | 168.96 |
| Family Room Length | 13.2 |
| Living Room Area | 337.55 |
| Living Room Length | 21.5 |
| Living Room Width | 15.7 |
| Primary Bedroom Area | 236.67 |
| Primary Bedroom Length | 14.7 |
| Primary Bedroom Width | 16.1 |
| Family Room Width | 12.8 |
| Family Room Level | Lower |
| Dining Room Level | Main |
| Dining Room Area | 171.609999999 |
| Bedroom 3 Level | Main |
| Second Bedroom Level | Main |
Exterior Features
| Exterior Amenities | Rain Gutters |
|---|---|
| Parking Features | Asphalt,Attached,Detached,Garage Door Opener,Concrete Floors |
| Lot Features | Level,Landscaped,Metes and Bounds |
| Water Source | Private |
| Lot Size Area | 0.52 |
| Foundation Details | Block |
| Number of Buildings | 5 |
| Spa | Yes |
| Lot Dimensions | 150x150 |
| Lot Size Acres | 0.52 |
| Road Surface Type | Asphalt |
| Waterfront Y/N | No |
| Horse Y/N | No |
Amenities
- Foreclosure
- Views
- Short Sale
- New Construction
- Adult 55+
- Lease To Own
- No HOA Fees
- Furnished
- Primary On Main
- Air Conditioning
- Seller Finance
- Green
- Fixer Upper
- Horse
- Golf
- Fireplace
- Deck
- Garage
- Basement
- Pool
Property vs Single Family Average in 49307
Price
Year Built
Visits
 Listing information is provided by Participants of the MichRIC MLS. IDX information is provided exclusively for personal, non-commercial use, and may not be used for any purpose other than to identify prospective properties consumers may be interested in purchasing. Information deemed reliable but not guaranteed. ©: MichRIC MLS. Last Update September 25, 2026 9:47 AM UTC
 Northern Great Lakes REALTORS® MLS All information deemed reliable but not guaranteed. All properties are subject to prior sale, change or withdrawal. Neither listing broker(s) or information provider(s) shall be responsible for any typographical errors, misinformation, misprints and shall be held totally harmless. Listing(s) information is provided for consumer's personal, non-commercial use and may not be used for any purpose other than to identify prospective properties consumers may be interested
