
Just Listed




















Address
13823 Devonshire Lane, Grand Haven, MI
Price
$ 750,000
Property Attributes
- MLS#26051337
- TypeSingle Family
- Listing Status Active
- CountyOTTAWA
- CityGrand Haven
- AreaRobinson Twp
- NeighborhoodRobinson Twp
- Zip49417
- StyleContemporary
- Year Built2011
- Taxes$ 5369
- Price$ 750,000
- Bedrooms5
- Full Bathrooms3
- Half Bathrooms1
- Sqr Footage3501
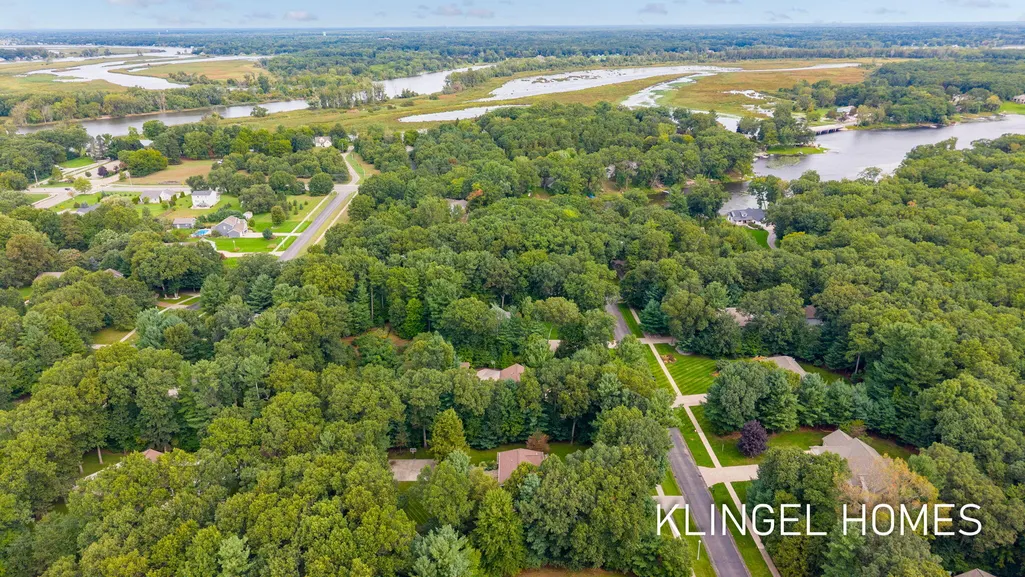
- Lot Size0.88 Acres
Data Source:
Michigan Regional Information Center (MICHRIC)
Property Description
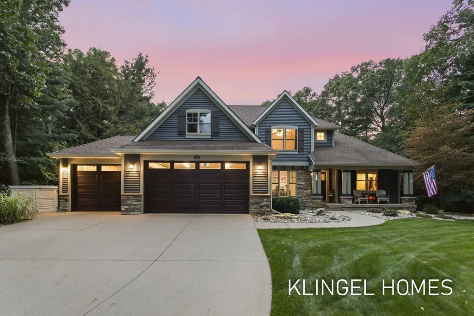
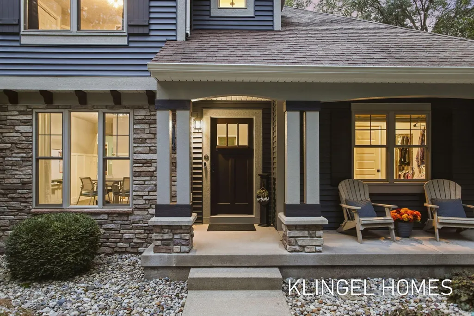
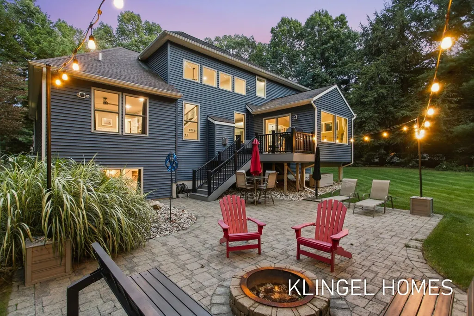
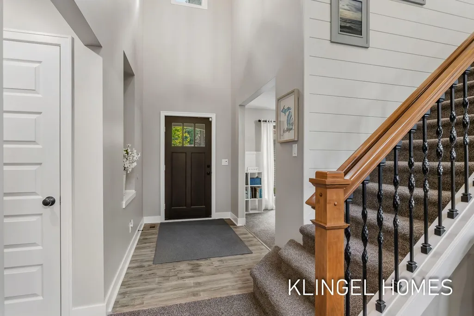
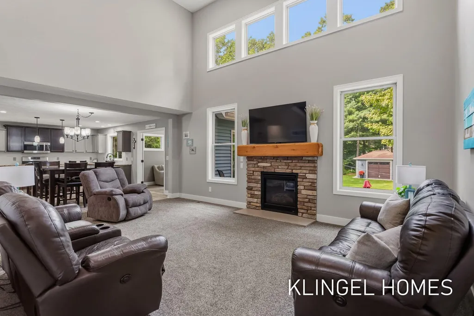
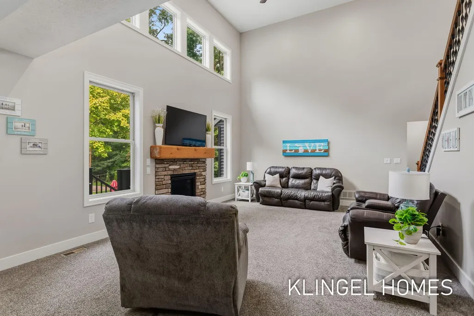
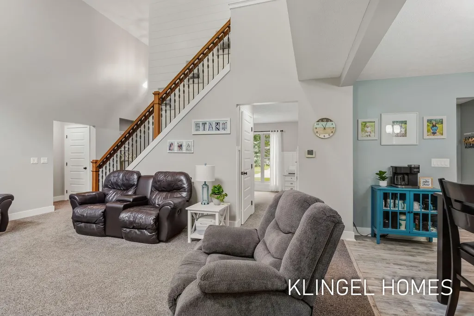
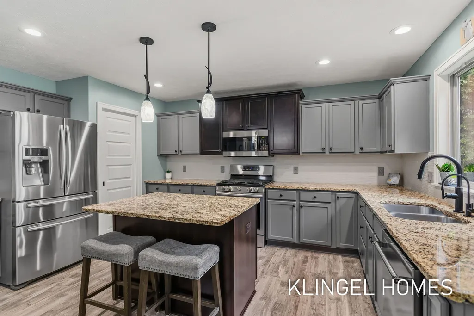
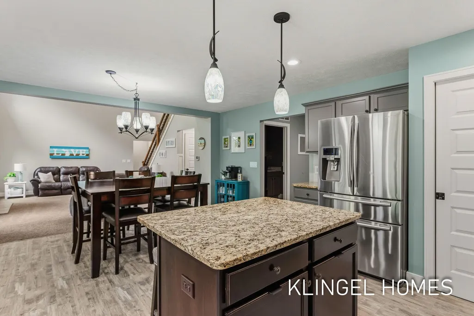
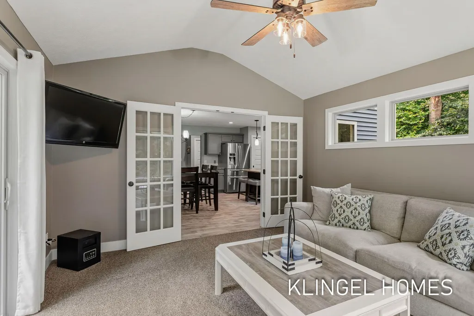
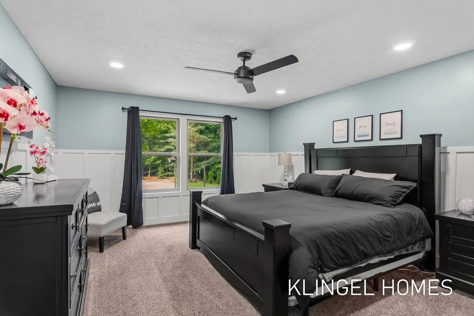
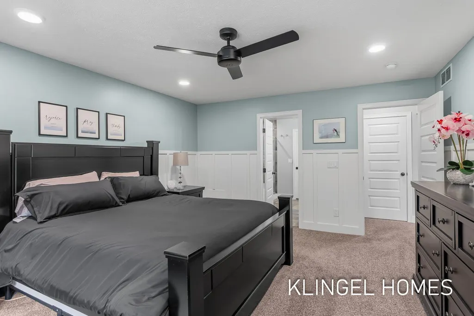
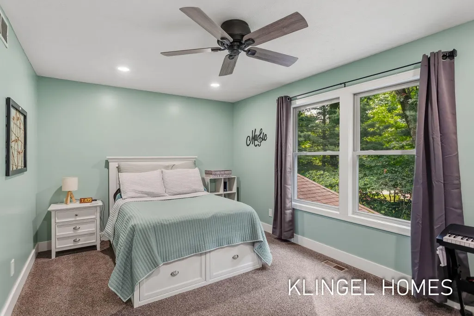
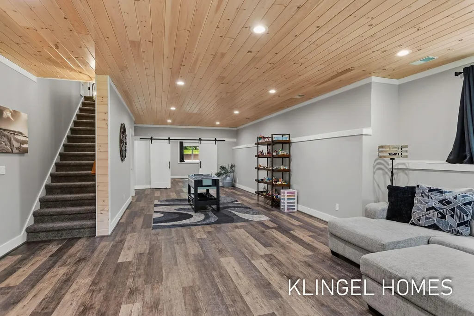
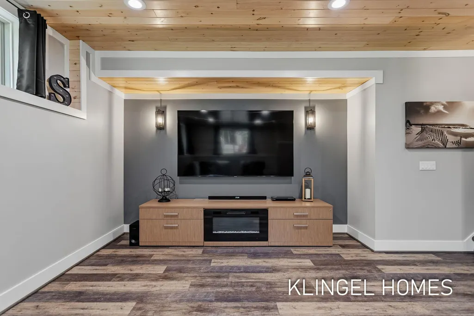
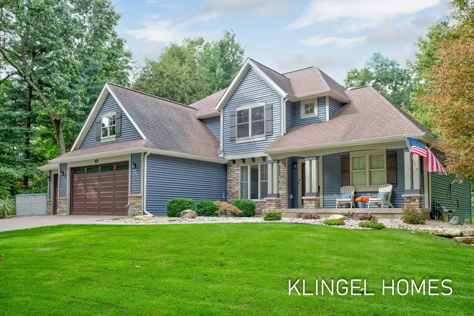
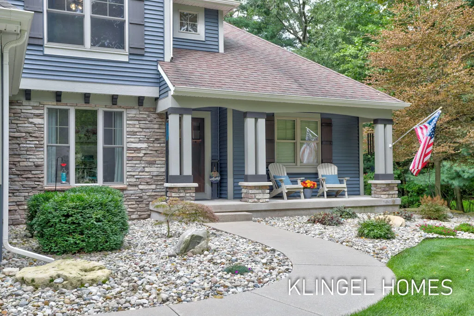
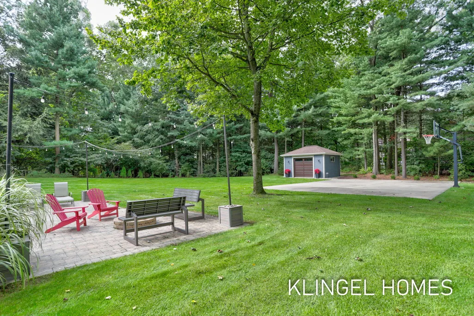
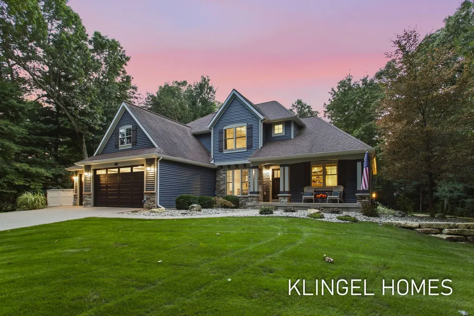
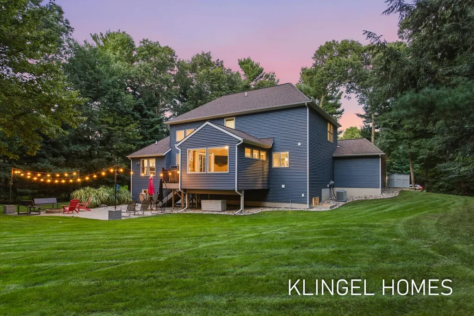
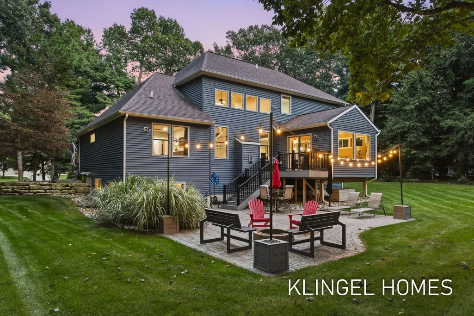
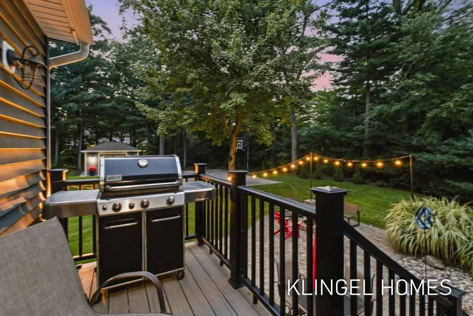
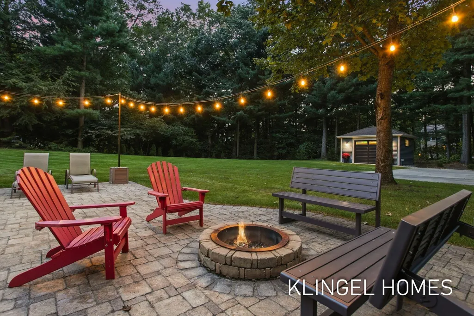
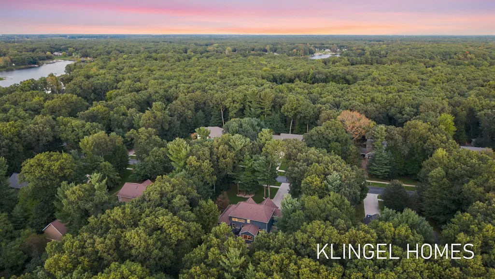
Welcome to 13823 Devonshire Lane, a beautifully designed 5 bedroom, 3.5 bath home offering thoughtfully finished living space across three levels. The heart of the home is the stunning kitchen, complete with a spacious center island and an effortless flow into the main living areas. The main-level primary suite provides a private retreat with an attached ensuite bath, while three additional bedrooms and a full bath are located upstairs. The finished lower level expands the living space with a fifth bedroom, full bathroom and generous recreation area, perfect for guests, entertaining or relaxing at home. Outside, enjoy a beautifully maintained setting designed for both everyday living and entertaining, featuring a composite deck and paver patio. With spacious interiors, flexible living areas and inviting outdoor spaces, this Grand Haven home offers comfort and style at every turn. Call today to schedule your private showing.
| Price History | |
|---|---|
| 9/25/2026 | Listed $750,000 |
General Features
| Sewer | Septic Tank |
|---|---|
| Heating | Forced Air |
| Cooling | Central Air |
| Utilities | Natural Gas Available,Electricity Available,Cable Available,Natural Gas Connected |
| Possession | Negotiable |
| Roof | Composition |
| Appliances | Dishwasher,Disposal,Dryer,Microwave,Oven,Range,Refrigerator,Washer |
| Garage Spaces | 3.0 |
| Architectural Style | Contemporary |
| Construction Materials | Stone,Vinyl Siding |
| Year Built | 2011 |
| Stories Count | 2 |
| Township | Robinson Twp |
| Property Subtype | Single Family Residence |
| Tax Year | 2026 |
| County | Ottawa |
| New Construction | No |
| Property Type | Residential |
| Attached Garage | Yes |
| Garage Y/N | Yes |
| Total Rooms | 12 |
| Full Baths | 3 |
| Status | Active |
| Directions | Mercury Drive,East to Osner Drive. Turn right on Devonshire Lane,house on right. |
| City | Grand Haven |
| High School District | Grand Haven |
| Lot Size Units | Acres |
| Lot Size Square Feet | 38507.0 |
| Carport Y/N | No |
| Listing Terms | Cash,FHA,VA Loan,Conventional |
| Land Lease Y/N | No |
| Tax Annual Amount | 5369.0 |
| Home Warranty Y/N | No |
| Lease Renewal Y/N | No |
| Additional Parcels Y/N | No |
| Rent Control Y/N | No |
| Virtual Tour | https://www.propertypanorama.com/instaview/wmlar/26051337 |
| Standard Status | Active |
| Occupancy Type | Owner |
| Tax Assessed Value | 238081 |
| MobileHomeRemainsYN | No |
| Legal Description | UNIT 21 ALBEE'S COVE,AS AMENDED,MASTER DEED RECORDED IN OTTAWA COUNTY REGISTER OF DEEDS LIBER 4838 PAGE 183,CONDOMINIUM SUBDIVISION PLAN NO. 432 SEC 6 T7N R15W |
| Senior Community | None |
Interior Features
| Interior Amenities | Center Island,Pantry |
|---|---|
| Basement | Daylight,Full |
| Flooring | Carpet,Vinyl |
| Total Fireplaces | 1 |
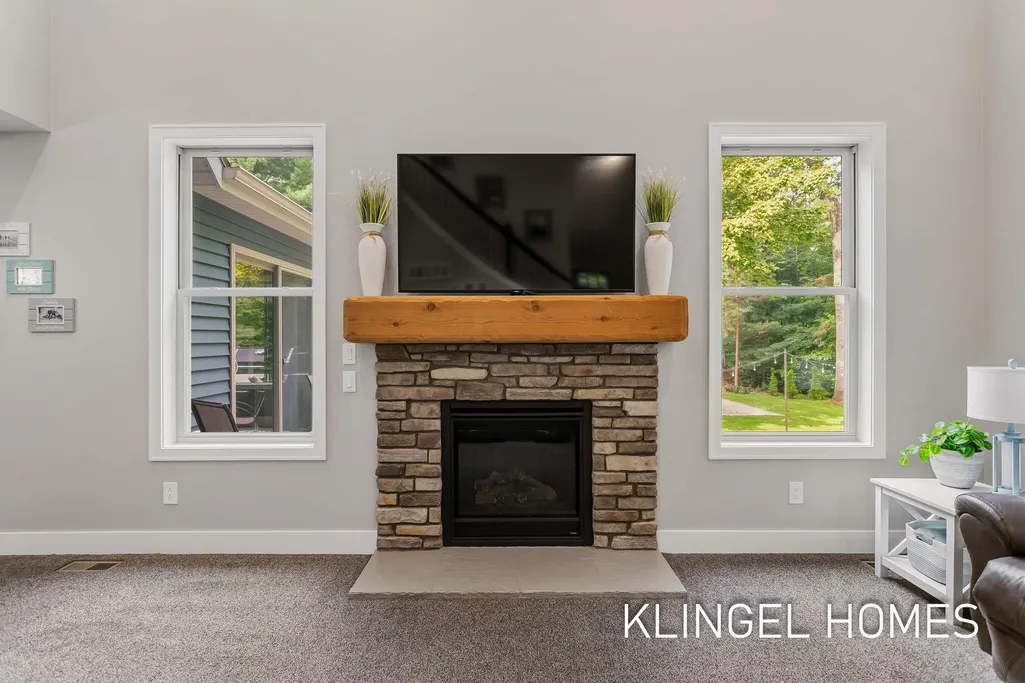
| Fireplace Features | Family Room,Gas Log |
| Air Conditioning Y/N | Yes |
| Heating Y/N | Yes |
| Window Features | Low-Emissivity Windows,Screens,Garden Window |
| Fireplace Y/N | Yes |
| Half Baths | 1 |
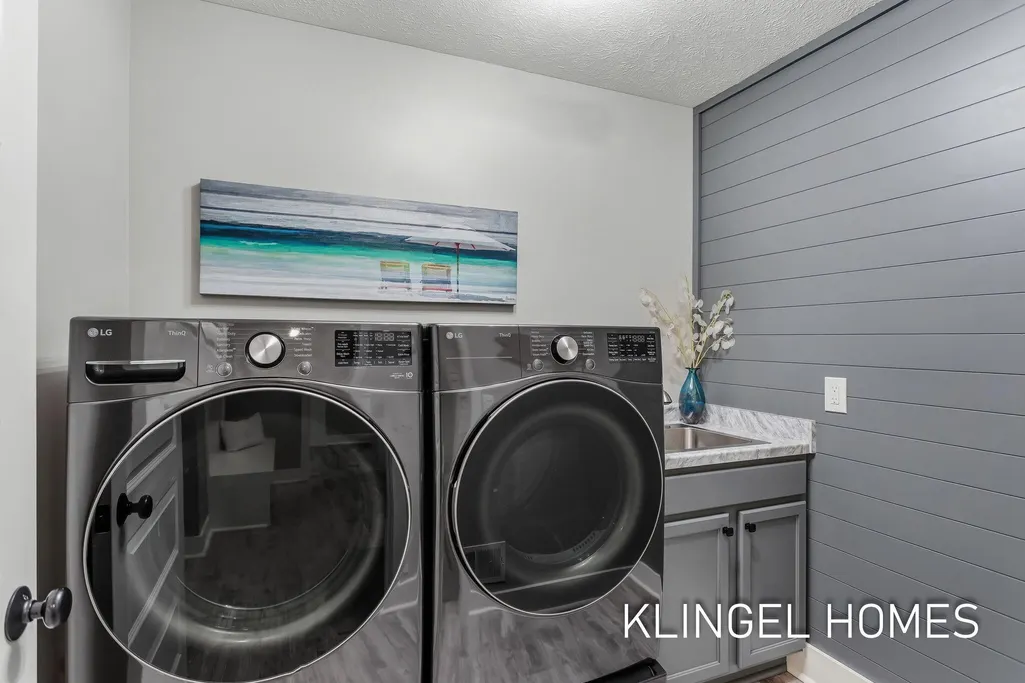
| Laundry Features | Laundry Room,Main Level |
| Total Bedrooms | 5 |
| Below Grade Finished Area | 0.0 |
| Main Level Bedrooms | 1 |
| Total Baths | 4 |
| Pantry | True |
Exterior Features
| Parking Features | Attached |
|---|---|
| Lot Features | Wooded |
| Water Source | Public |
| Lot Size Area | 0.88 |
| Spa | No |
| Building Area Total | 2461.0 |
| Lot Dimensions | 150x250x150x250 |
| Lot Size Acres | 0.88 |
| Road Surface Type | Paved |
| Waterfront Y/N | No |
| Crops Included Y/N | No |
| Horse Y/N | No |
| Irrigation Water Rights Y/N | No |
Amenities
- Foreclosure
- Views
- Short Sale
- New Construction
- Adult 55+
- Lease To Own
- No HOA Fees
- Furnished
- Primary On Main
- Air Conditioning
- Seller Finance
- Green
- Fixer Upper
- Horse
- Golf
- Fireplace
- Deck
- Garage
- Basement
- Pool
Property vs Single Family Average in 49417
Price
Taxes
Year Built
 Listing information is provided by Participants of the MichRIC MLS. IDX information is provided exclusively for personal, non-commercial use, and may not be used for any purpose other than to identify prospective properties consumers may be interested in purchasing. Information deemed reliable but not guaranteed. ©: MichRIC MLS. Last Update September 25, 2026 9:47 AM UTC
 Northern Great Lakes REALTORS® MLS All information deemed reliable but not guaranteed. All properties are subject to prior sale, change or withdrawal. Neither listing broker(s) or information provider(s) shall be responsible for any typographical errors, misinformation, misprints and shall be held totally harmless. Listing(s) information is provided for consumer's personal, non-commercial use and may not be used for any purpose other than to identify prospective properties consumers may be interested
