
Open House Mon, Sep 28th 11:00 AM - 1:00 PM















Address
754 W Sedona Hills Court Ne, Grand Rapids, MI
Price
$ 1,359,000
Property Attributes
- MLS#26051255
- TypeSingle Family
- Listing Status Active
- CountyKENT
- CityGrand Rapids
- AreaGrand Rapids Twp
- NeighborhoodGrand Rapids Twp
- Zip49525
- StyleContemporary
- Year Built2027
- Taxes$ 2566
- Price$ 1,359,000
- Bedrooms4
- Full Bathrooms3
- Half Bathrooms1
- Sqr Footage2770
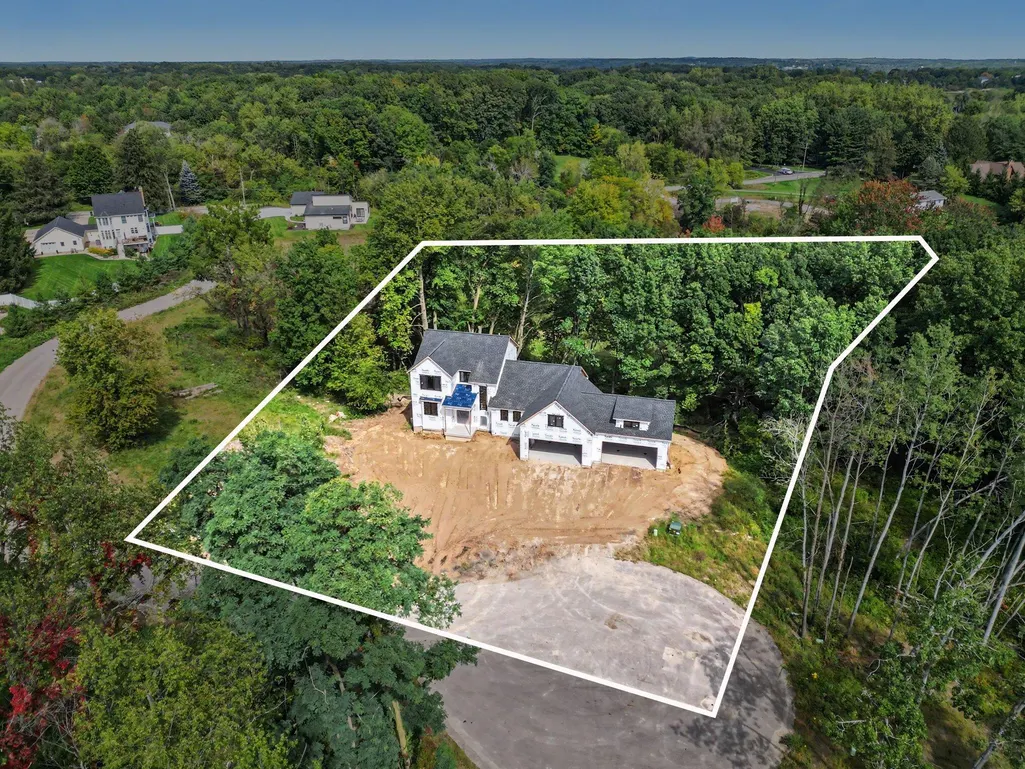
- Lot Size1.11 Acres
Data Source:
Michigan Regional Information Center (MICHRIC)
Property Description
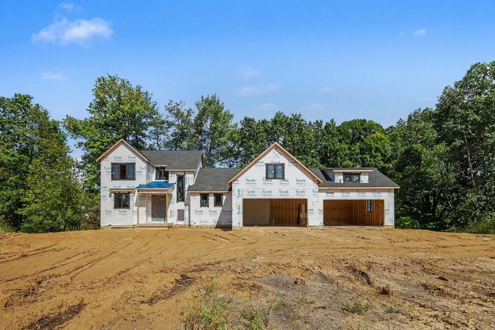
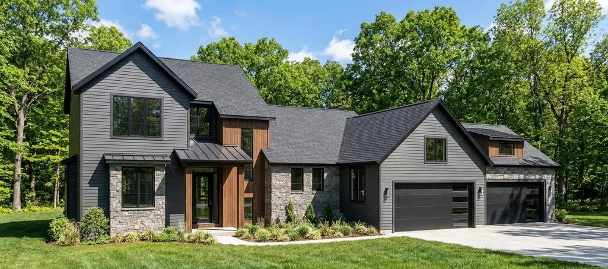
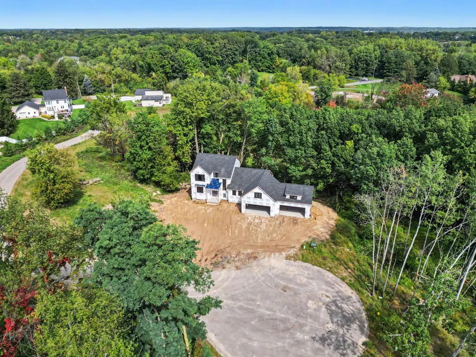
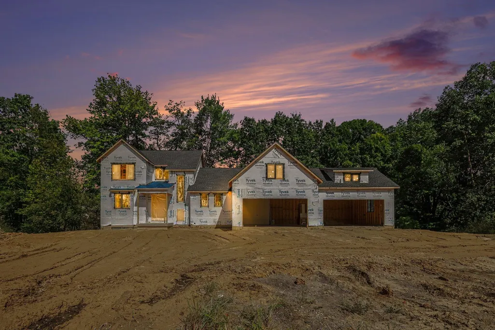
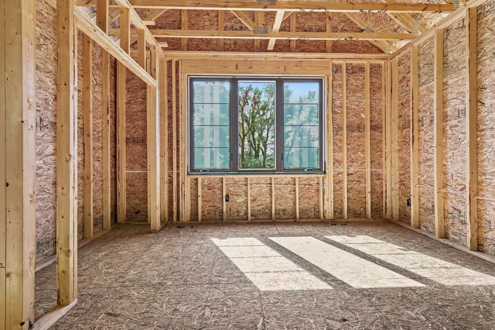
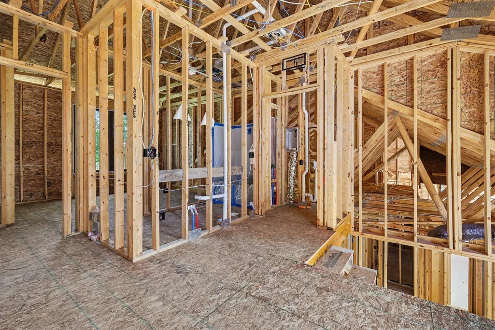
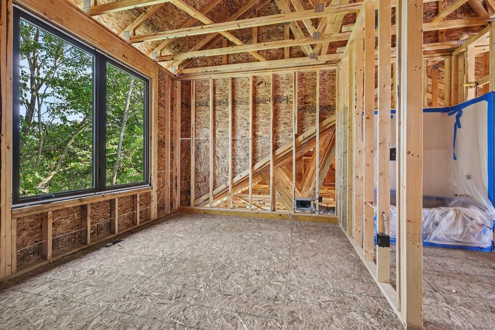
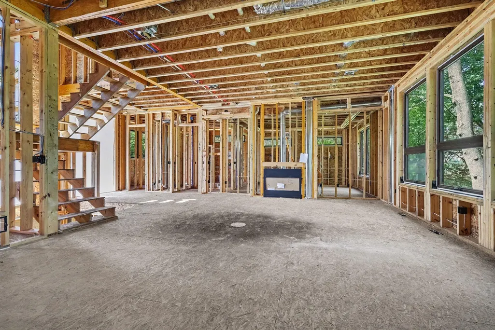
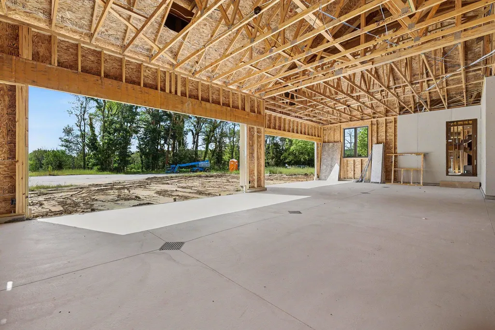
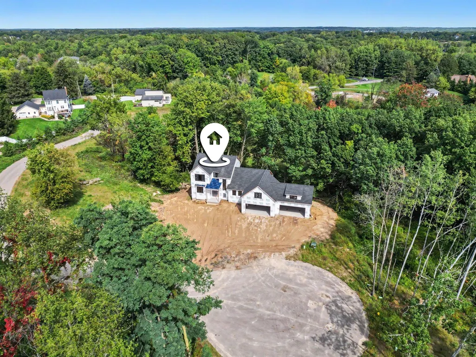
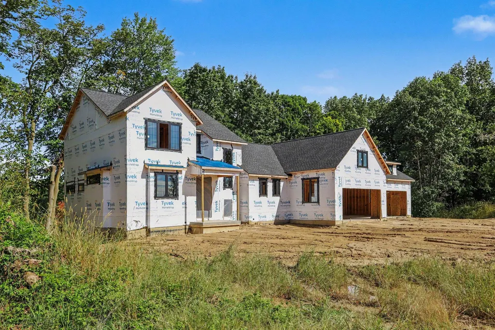
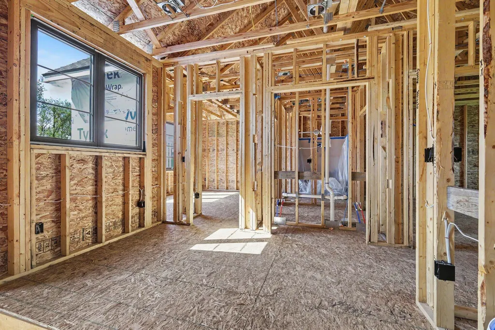
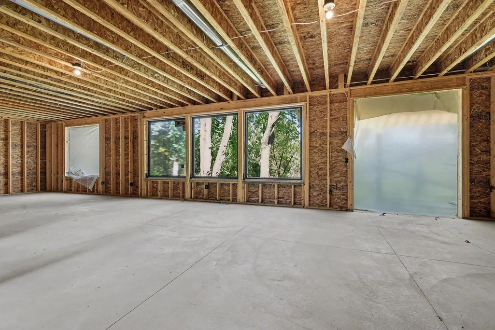
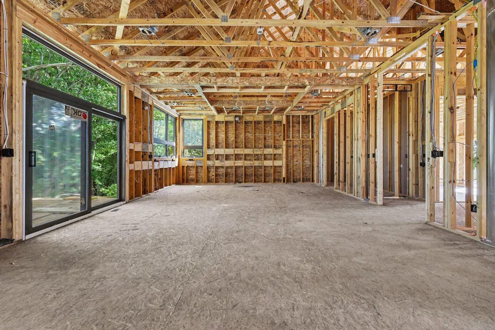
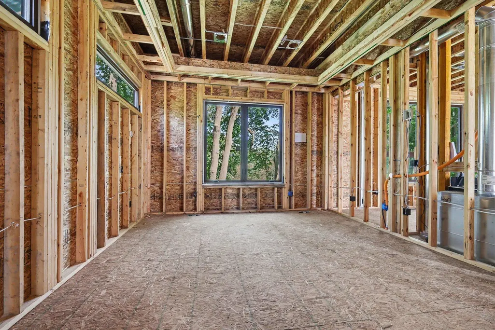
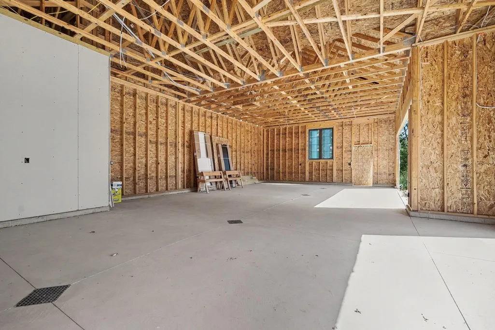
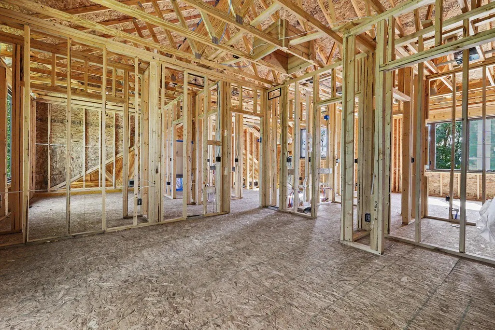
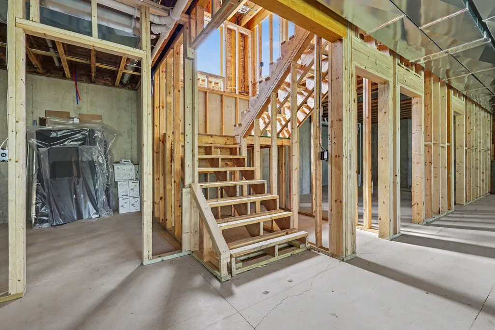
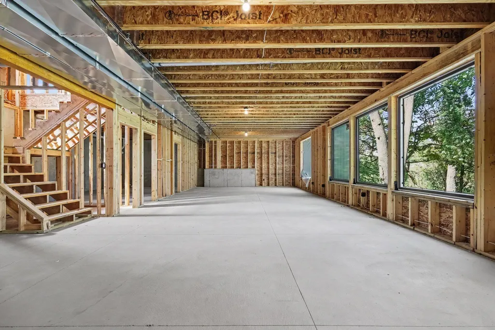
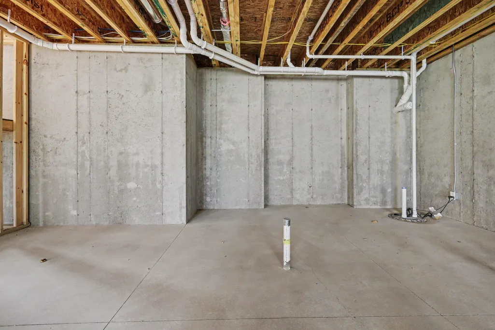
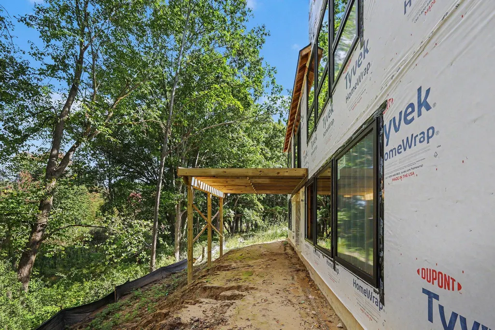
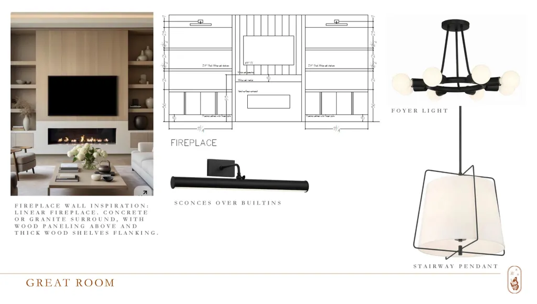
Architectural flair meets everyday flexibility in this striking four-bedroom, three-and-a-half-bath Sedona Hills home, offering 2,770 square feet of finished living space. At its center, floating steel stairs create a focal point. A walk out basement with plenty of space that can be finished to fit your future needs. Designed with room to gather, recharge, and stay organized, the floor plan balances generous shared areas with four comfortable bedrooms and well-placed bathrooms. The attached four-car garage adds exceptional capacity for vehicles, outdoor gear, hobbies, or the collection that somehow keeps growing. The neighborhood setting feels pleasantly removed while keeping daily destinations within easy reach. Frederik Meijer Gardens & Sculpture Park, Crahen Valley Park, Forest Hills Northern High School, Knapp's Corner, downtown Ada, and downtown Grand Rapids are all conveniently accessible. Even Van Andel Arena is close enough for concerts, games, and spontaneous nights out. With distinctive design, substantial parking, and outdoor space that offers genuine possibilities, this new listing stands apart from the ordinary. Schedule your private showing and experience the space firsthand.
| Price History | |
|---|---|
| 9/25/2026 | Listed $1,359,000 |
General Features
| Sewer | Septic Tank |
|---|---|
| Heating | Forced Air |
| Cooling | Central Air |
| Utilities | Natural Gas Connected |
| Possession | Close Of Escrow |
| Roof | Composition |
| Appliances | Dishwasher,Range,Refrigerator |
| HOA Fee | 900.0 |
| Garage Spaces | 4.0 |
| Association Fee Includes | Other |
| Architectural Style | Contemporary |
| Construction Materials | Stone,Wood Siding,Other |
| Year Built | 2027 |
| Stories Count | 2 |
| Township | Grand Rapids Twp |
| Property Subtype | Single Family Residence |
| Tax Year | 2025 |
| Ownership | Private Owned |
| Assoc Fee Paid Per | Annually |
| County | Kent |
| New Construction | Yes |
| Property Type | Residential |
| HOA | Yes |
| Attached Garage | Yes |
| Subdivision Name | Sendona Hills |
| Garage Y/N | Yes |
| Total Rooms | 17 |
| Full Baths | 3 |
| Status | Active |
| Directions | Head East on Bradford from East Beltline and Sedona Hills is on the South side of the road |
| City | Grand Rapids |
| High School District | Forest Hills |
| Zoning Description | Residential |
| Lot Size Units | Acres |
| Lot Size Square Feet | 48352.0 |
| Carport Y/N | No |
| Listing Terms | Cash,Conventional |
| Land Lease Y/N | No |
| Tax Annual Amount | 2566.02 |
| Home Warranty Y/N | Yes |
| Lease Renewal Y/N | No |
| Additional Parcels Y/N | No |
| Rent Control Y/N | No |
| Builder Name | Woods Builders Homes Inc |
| Standard Status | Active |
| Tax Assessed Value | 55000 |
| MobileHomeRemainsYN | No |
| Legal Description | 411423401006 PART OF SE 1/4 COM 1331.25 FT S 89D 43M 23S W ALONG E&W 1/4 LINE & 377.14 FT S 0D 36M 00S W ALONG E LINE OF NW 1/4 SE 1/4 FROM E 1/4 COR TH N 89D 43M 23S E 231.0 FT TO E LINE OF W 7.0 A. |
| Senior Community | None |
Interior Features
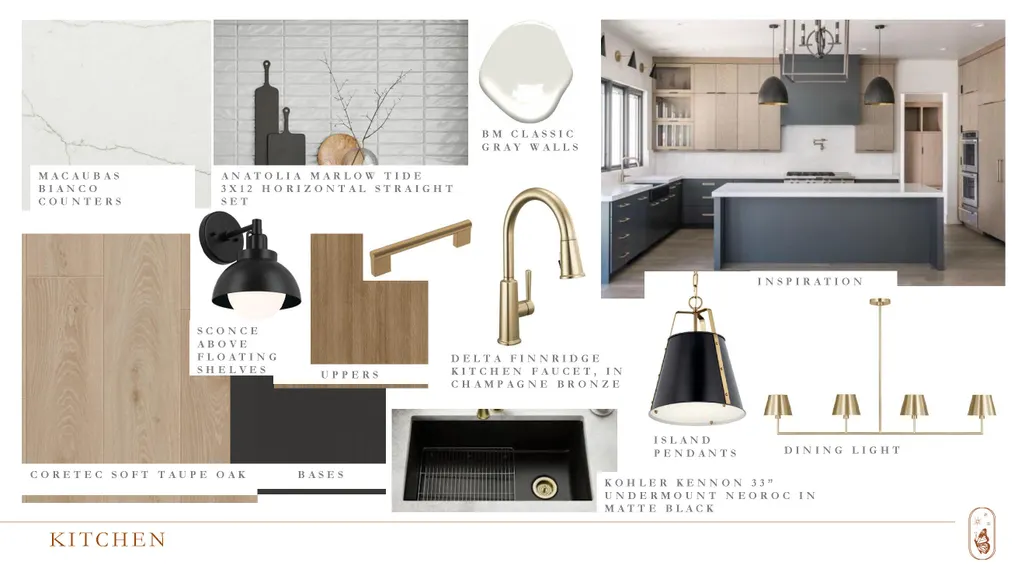
| Interior Amenities | Center Island,Eat-in Kitchen,Pantry |
|---|---|
| Basement | Full,Walk-Out Access |
| Flooring | Ceramic Tile,Vinyl |
| Total Fireplaces | 1 |
| Fireplace Features | Living Room |
| Air Conditioning Y/N | Yes |
| Heating Y/N | Yes |
| Window Features | Low-Emissivity Windows |
| Fireplace Y/N | Yes |
| Half Baths | 1 |
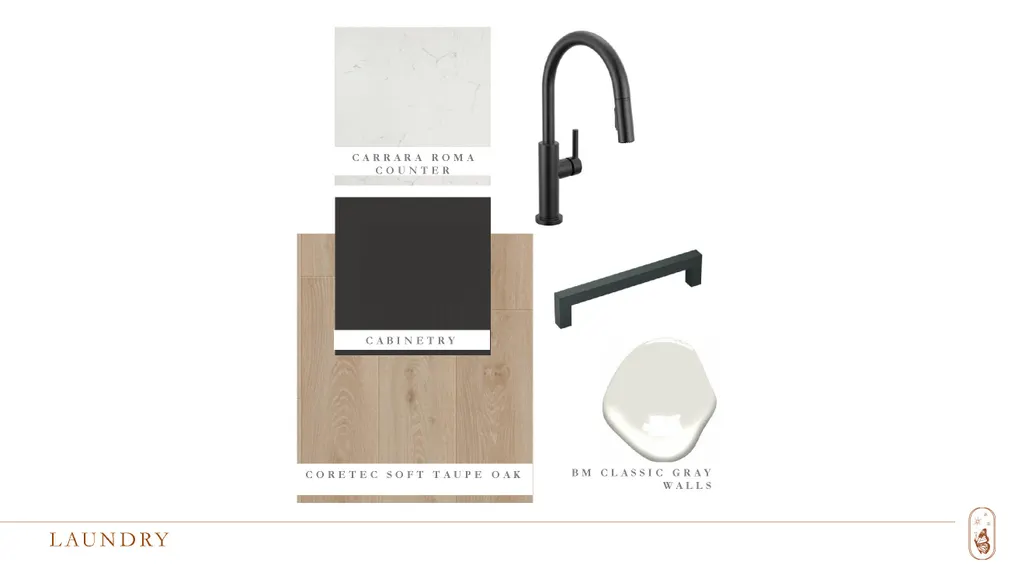
| Laundry Features | Laundry Room,Main Level |
| Total Bedrooms | 4 |
| Below Grade Finished Area | 0.0 |
| Main Level Bedrooms | 1 |
| Total Baths | 4 |
| Pantry | True |
Exterior Features
| Parking Features | Garage Door Opener,Attached |
|---|---|
| Lot Features | Wooded,Cul-De-Sac |
| Water Source | Public |
| Lot Size Area | 1.11 |
| Spa | No |
| Building Area Total | 2770.0 |
| Lot Dimensions | Irregular |
| Lot Size Acres | 1.11 |
| Road Surface Type | Paved |
| Waterfront Y/N | No |
| Road Frontage Type | Private Road |
| Crops Included Y/N | No |
| Horse Y/N | No |
| Irrigation Water Rights Y/N | No |
Amenities
- Foreclosure
- Views
- Short Sale
- New Construction
- Adult 55+
- Lease To Own
- No HOA Fees
- Furnished
- Primary On Main
- Air Conditioning
- Seller Finance
- Green
- Fixer Upper
- Horse
- Golf
- Fireplace
- Deck
- Garage
- Basement
- Pool
Property vs Single Family Average in 49525
Price
Taxes
Year Built
 Listing information is provided by Participants of the MichRIC MLS. IDX information is provided exclusively for personal, non-commercial use, and may not be used for any purpose other than to identify prospective properties consumers may be interested in purchasing. Information deemed reliable but not guaranteed. ©: MichRIC MLS. Last Update September 25, 2026 9:47 AM UTC
 Northern Great Lakes REALTORS® MLS All information deemed reliable but not guaranteed. All properties are subject to prior sale, change or withdrawal. Neither listing broker(s) or information provider(s) shall be responsible for any typographical errors, misinformation, misprints and shall be held totally harmless. Listing(s) information is provided for consumer's personal, non-commercial use and may not be used for any purpose other than to identify prospective properties consumers may be interested
