
Open House Sat, Sep 26th 12:30 PM - 1:30 PM











Address
902 S Despelder Street, Grand Haven, MI
Price
$ 299,900
Property Attributes
- MLS#26051097
- TypeSingle Family
- Listing Status Active
- CountyOTTAWA
- CityGrand Haven
- AreaGrand Haven City
- NeighborhoodGrand Haven City
- Zip49417
- StyleRanch
- Year Built1956
- Taxes$ 4266
- Price$ 299,900
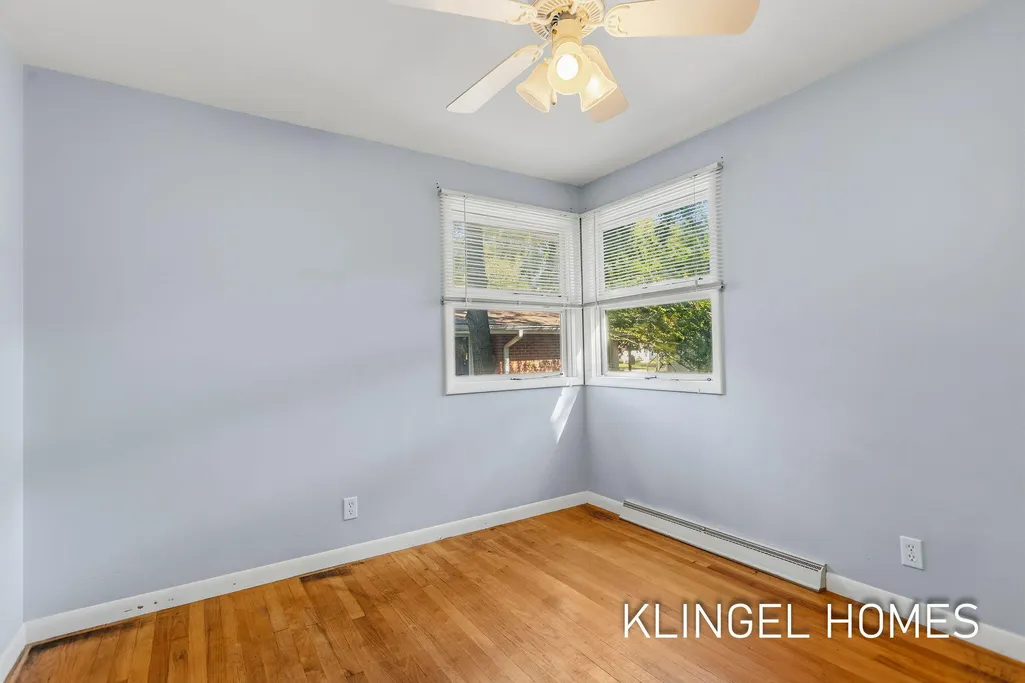
- Bedrooms3
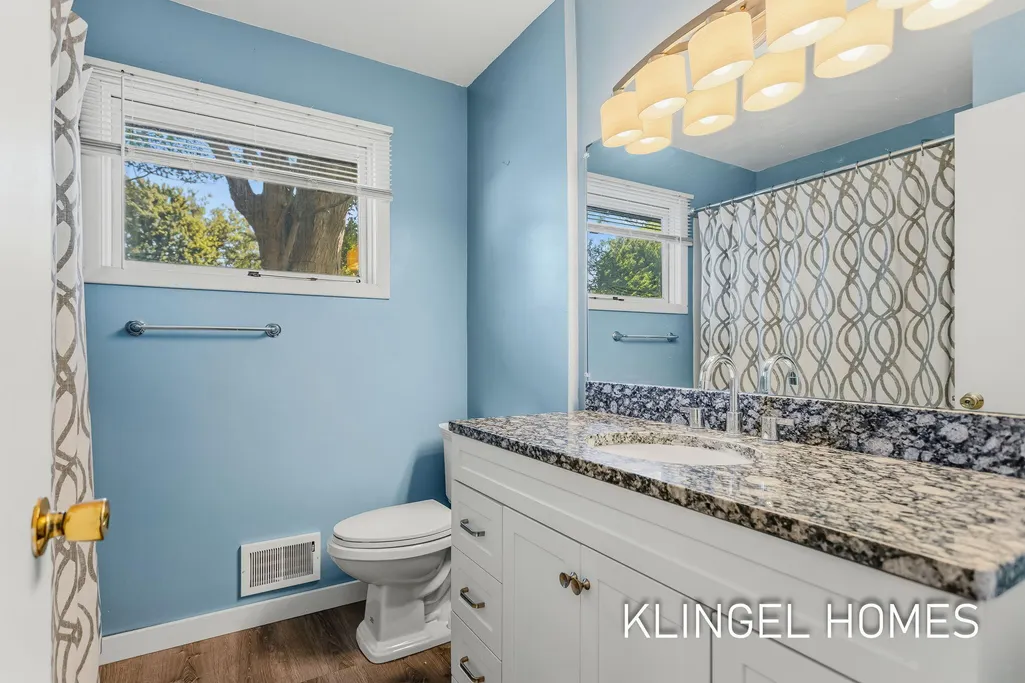
- Full Bathrooms1
- Half Bathrooms1
- Sqr Footage1551
- Lot Size0.17 Acres
Data Source:
Michigan Regional Information Center (MICHRIC)
Property Description
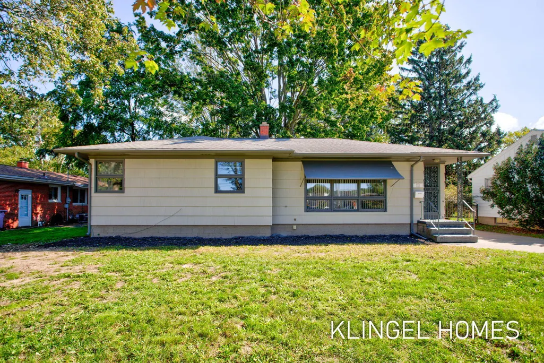
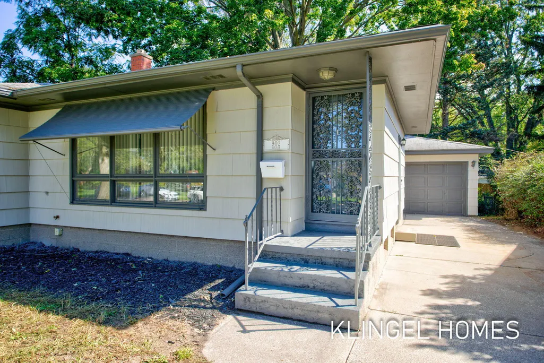
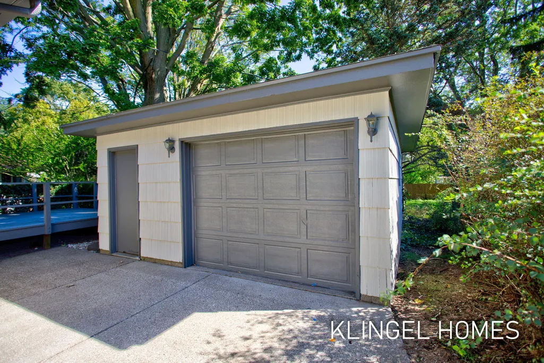
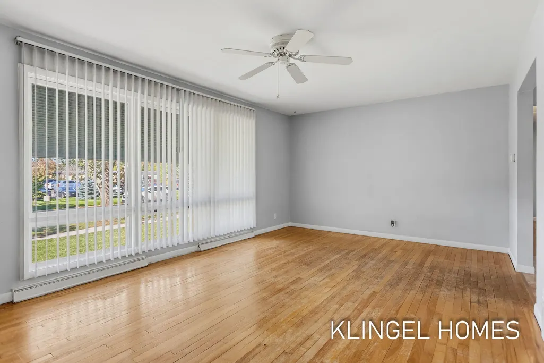
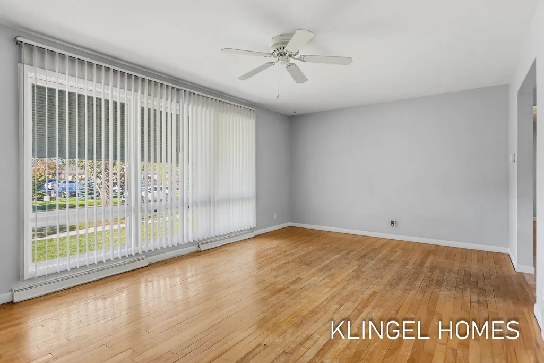
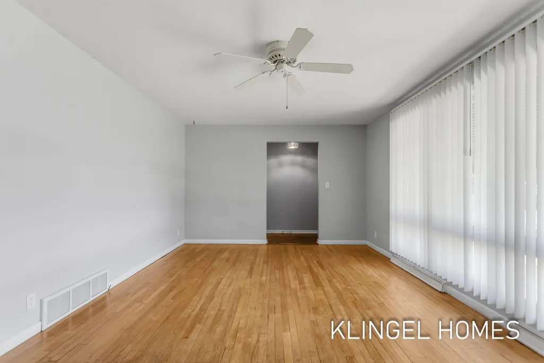
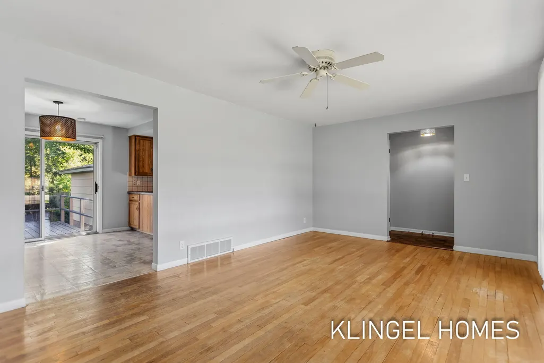
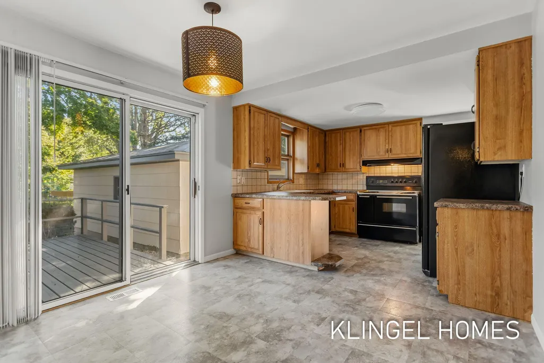
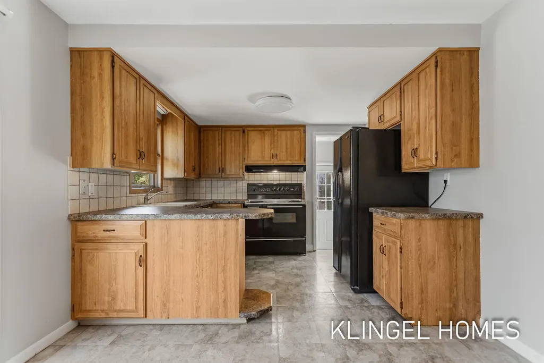
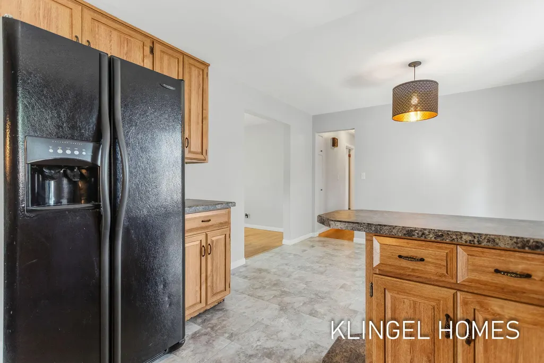
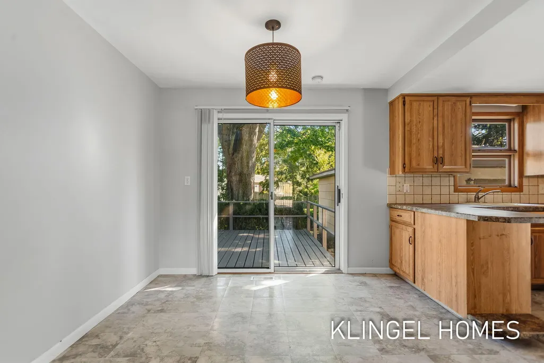
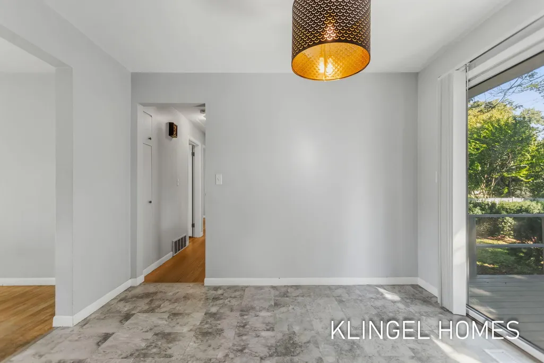
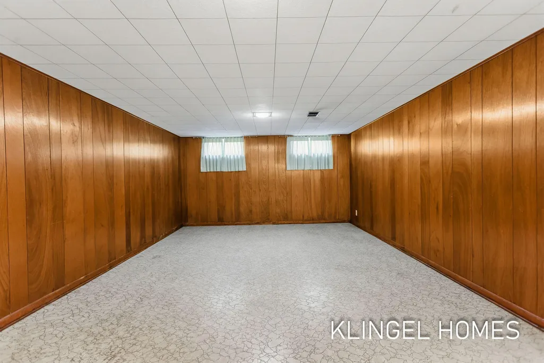
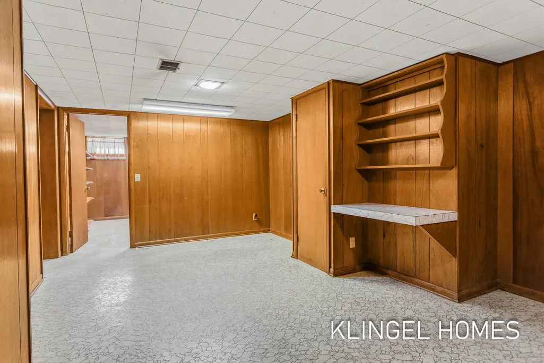
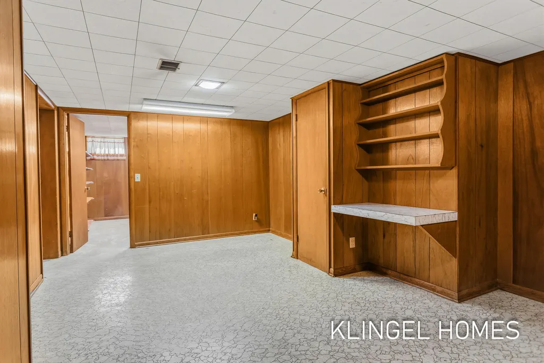
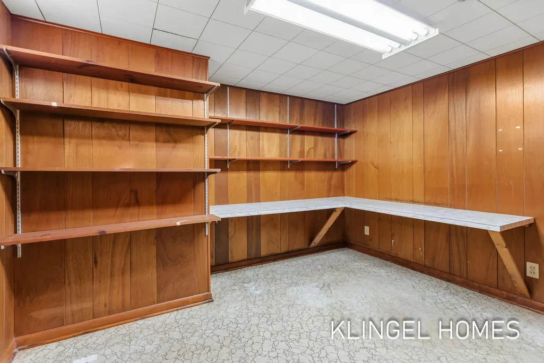
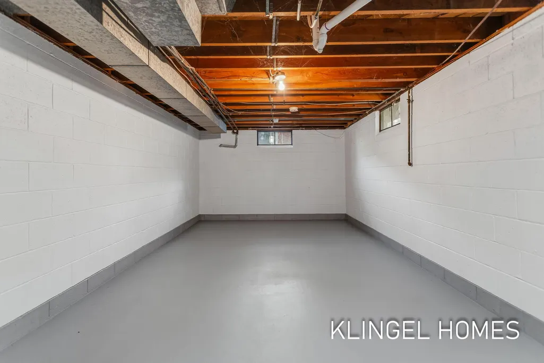
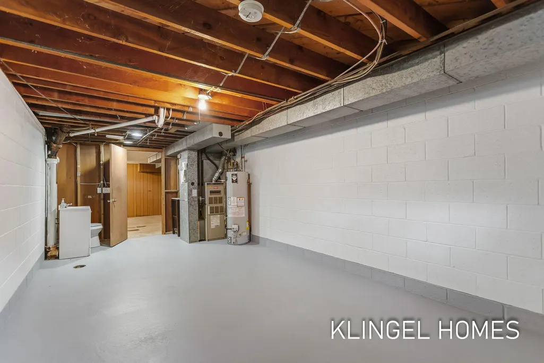
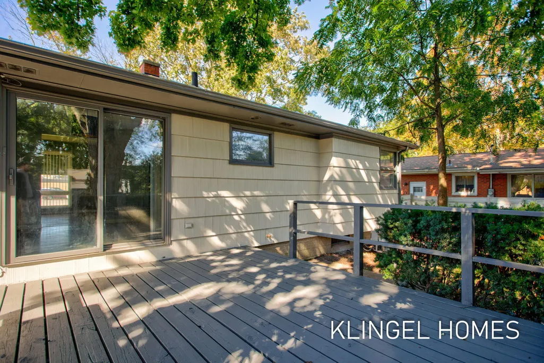
Welcome to 902 S Despelder St! A charming ranch-style home ideally located in the heart of Grand Haven. Featuring 3 bedrooms and 1 full bathroom on the main level, this home offers comfortable, easy living with original hardwood floors adding warmth and character throughout. Recent updates include a freshly painted exterior and newly painted deck, creating a crisp and welcoming first impression. The clean, freshly repainted lower level provides plenty of opportunity for additional living space, storage, or future finishing. A 1.5-stall garage adds everyday convenience. With its classic charm, thoughtful updates, and central Grand Haven location, this home is ready for its next chapter. Call today to schedule your private showing!
| Price History | |
|---|---|
| 9/24/2026 | Listed $299,900 |
General Features
| Sewer | Public |
|---|---|
| Heating | Forced Air |
| Cooling | Central Air |
| Utilities | Phone Connected,Natural Gas Connected,Cable Connected |
| Possession | Negotiable |
| Roof | Composition |
| Appliances | Dishwasher,Disposal,Dryer,Oven,Range,Refrigerator,Washer |
| Garage Spaces | 1.0 |
| Architectural Style | Ranch |
| Construction Materials | HardiPlank Type |
| Year Built | 1956 |
| Stories Count | 1 |
| Township | Grand Haven City |
| Property Subtype | Single Family Residence |
| Tax Year | 2026 |
| County | Ottawa |
| New Construction | No |
| Property Type | Residential |
| Attached Garage | No |
| Garage Y/N | Yes |
| Total Rooms | 6 |
| Full Baths | 1 |
| Status | Active |
| Directions | US 31 to Taylor North on S DeSpelder to address |
| City | Grand Haven |
| High School District | Grand Haven |
| Lot Size Units | Acres |
| Lot Size Square Feet | 7187.0 |
| Carport Y/N | No |
| Listing Terms | Cash,FHA,VA Loan,Conventional |
| Land Lease Y/N | No |
| Tax Annual Amount | 4266.0 |
| Home Warranty Y/N | No |
| Lease Renewal Y/N | No |
| Additional Parcels Y/N | No |
| Rent Control Y/N | No |
| Virtual Tour | https://www.propertypanorama.com/instaview/wmlar/26051097 |
| Standard Status | Active |
| Occupancy Type | Owner |
| Tax Assessed Value | 83312 |
| MobileHomeRemainsYN | No |
| Legal Description | Lot 11 STAPS ASSRS Plat NO 1 |
| Senior Community | None |
Interior Features
| Interior Amenities | Ceiling Fan(s),Garage Door Opener |
|---|---|
| Basement | Full |
| Flooring | Ceramic Tile,Laminate,Wood |
| Air Conditioning Y/N | Yes |
| Heating Y/N | Yes |
| Window Features | Replacement,Insulated Windows,Window Treatments |
| Fireplace Y/N | No |
| Half Baths | 1 |
| Laundry Features | Laundry Room,Lower Level |
| Total Bedrooms | 3 |
| Below Grade Finished Area | 0.0 |
| Main Level Bedrooms | 3 |
| Total Baths | 2 |
Exterior Features
| Parking Features | Detached |
|---|---|
| Lot Features | Wooded |
| Water Source | Public |
| Lot Size Area | 0.17 |
| Spa | No |
| Building Area Total | 1131.0 |
| Lot Dimensions | 66 X 109 |
| Lot Size Acres | 0.17 |
| Waterfront Y/N | No |
| Crops Included Y/N | No |
| Horse Y/N | No |
| Irrigation Water Rights Y/N | No |
Amenities
- Foreclosure
- Views
- Short Sale
- New Construction
- Adult 55+
- Lease To Own
- No HOA Fees
- Furnished
- Primary On Main
- Air Conditioning
- Seller Finance
- Green
- Fixer Upper
- Horse
- Golf
- Fireplace
- Deck
- Garage
- Basement
- Pool
Property vs Single Family Average in 49417
Price
Taxes
Year Built
Visits
 Listing information is provided by Participants of the MichRIC MLS. IDX information is provided exclusively for personal, non-commercial use, and may not be used for any purpose other than to identify prospective properties consumers may be interested in purchasing. Information deemed reliable but not guaranteed. ©: MichRIC MLS. Last Update September 25, 2026 9:47 AM UTC
 Northern Great Lakes REALTORS® MLS All information deemed reliable but not guaranteed. All properties are subject to prior sale, change or withdrawal. Neither listing broker(s) or information provider(s) shall be responsible for any typographical errors, misinformation, misprints and shall be held totally harmless. Listing(s) information is provided for consumer's personal, non-commercial use and may not be used for any purpose other than to identify prospective properties consumers may be interested
