
Open House Sat, Sep 26th 11:00 AM - 1:00 PM





















Address
11735 Stony Creek Road, Milan, MI
Price
$ 375,000
Property Attributes
- MLS#26050685
- TypeSingle Family
- Listing Status Active
- CountyWASHTENAW
- CityMilan
- AreaYork Twp
- NeighborhoodYork Twp
- Zip48160
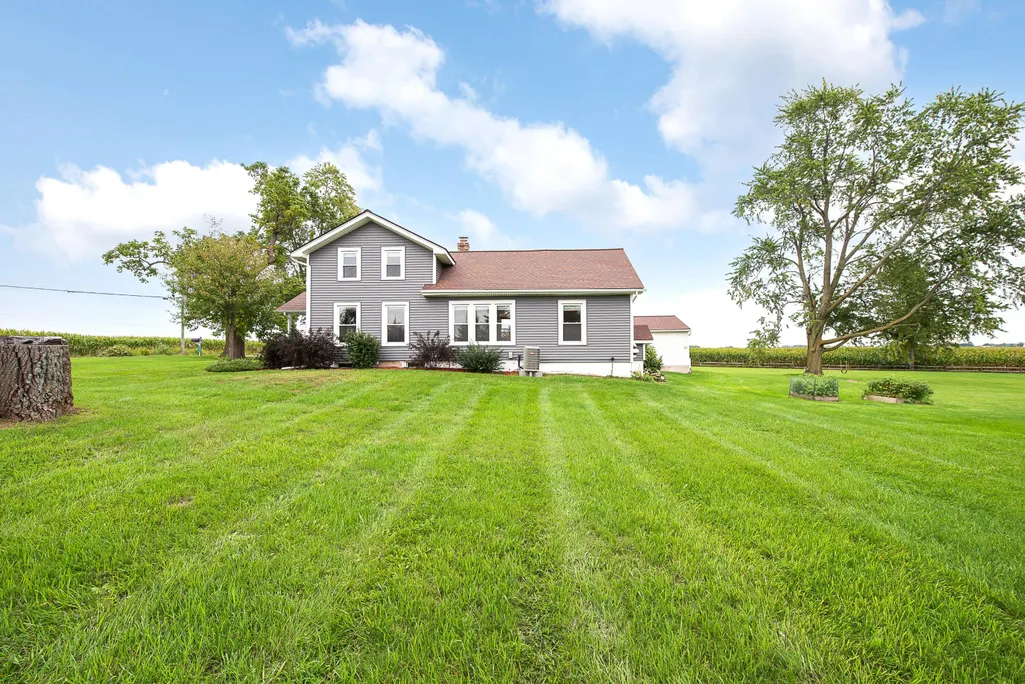
- StyleCape Cod
- Year Built1856
- Taxes$ 3771
- Price$ 375,000
- Bedrooms4
- Full Bathrooms2
- Half Bathrooms0
- Sqr Footage1507
- Lot Size2 Acres
Data Source:
Michigan Regional Information Center (MICHRIC)
Property Description
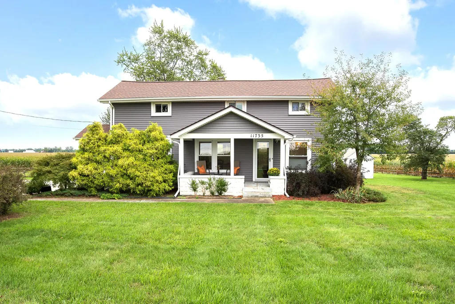
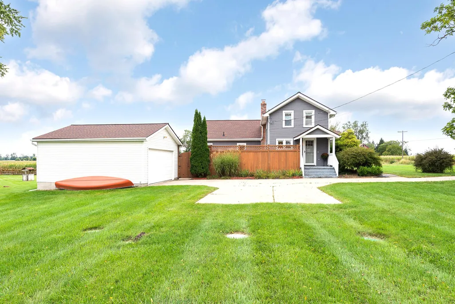
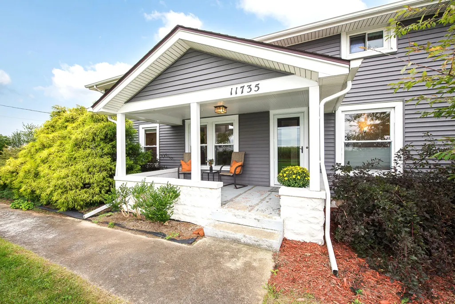
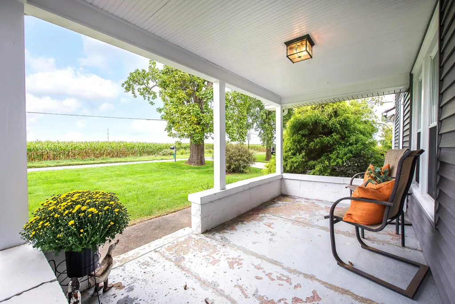
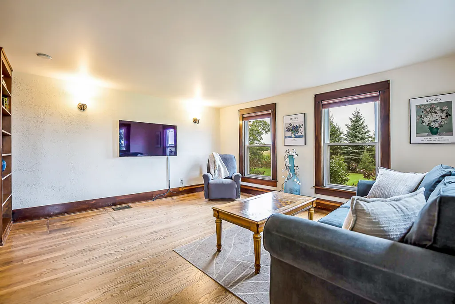
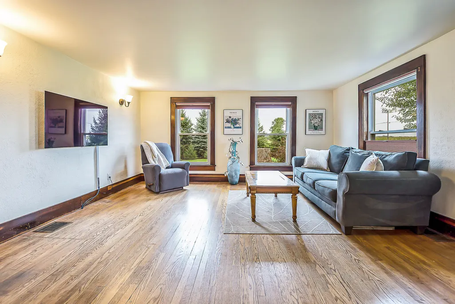
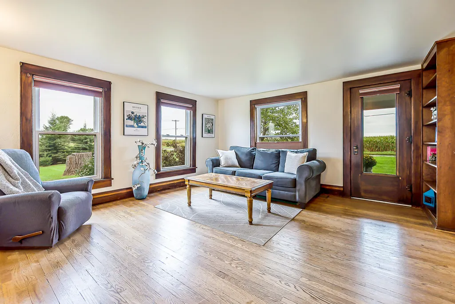
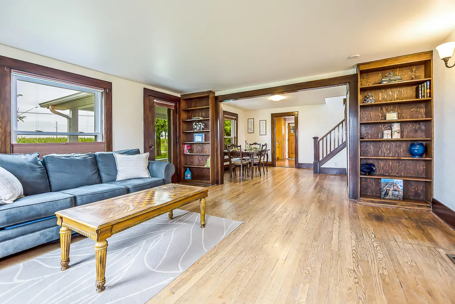
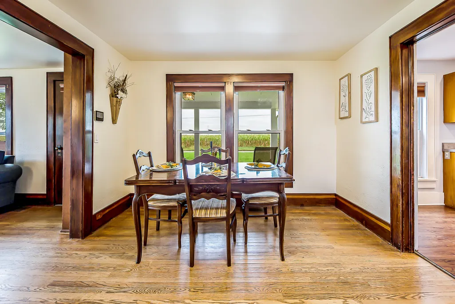
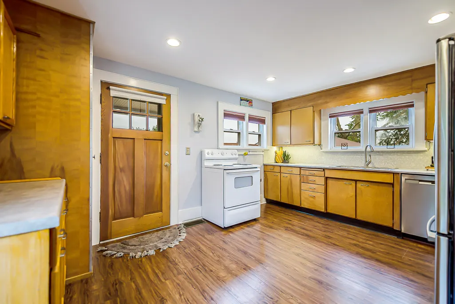
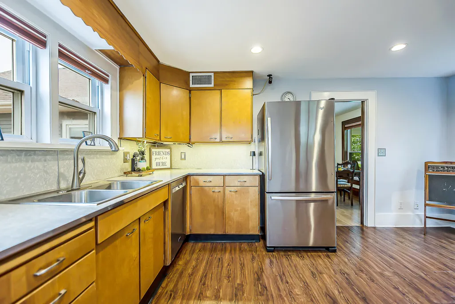
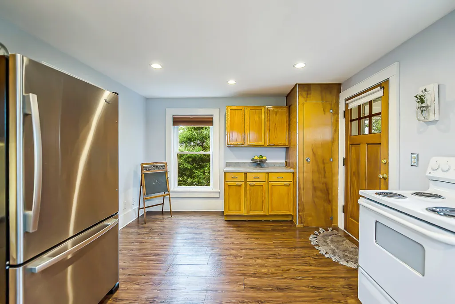
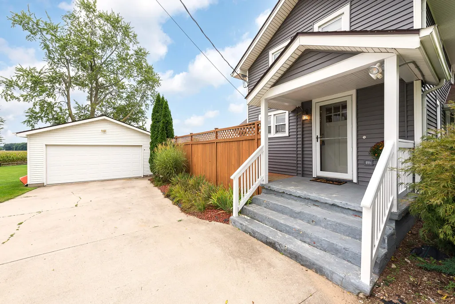
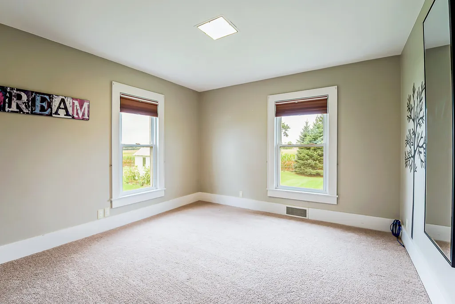
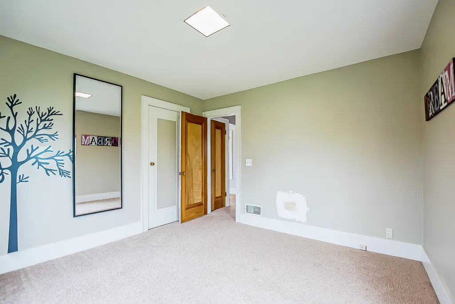
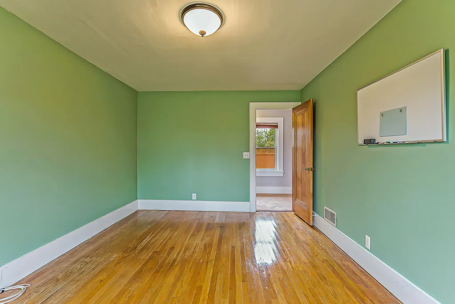
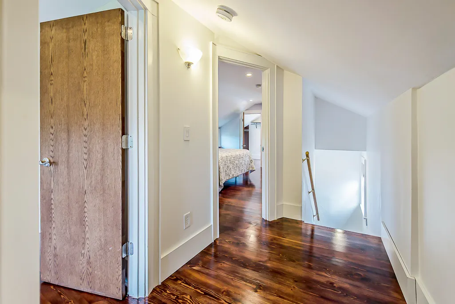
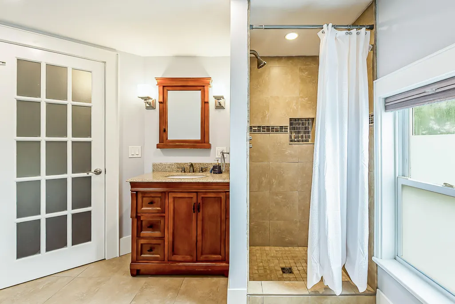
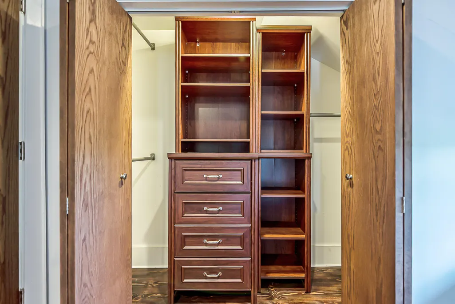
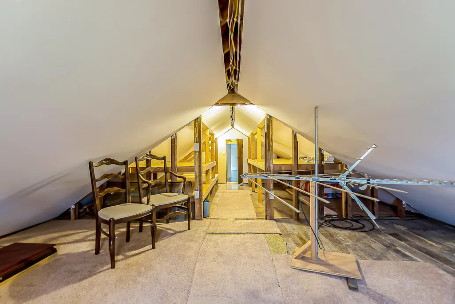
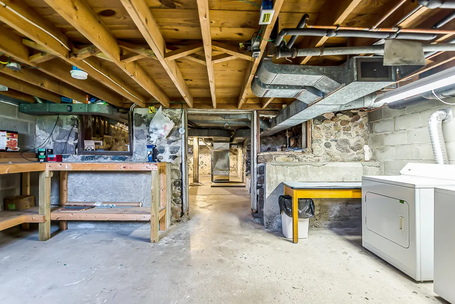
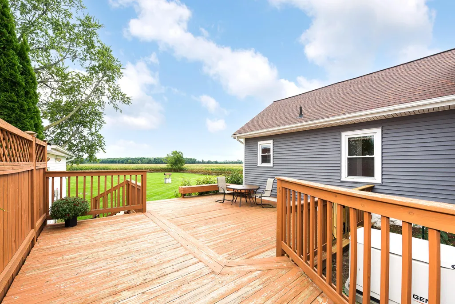
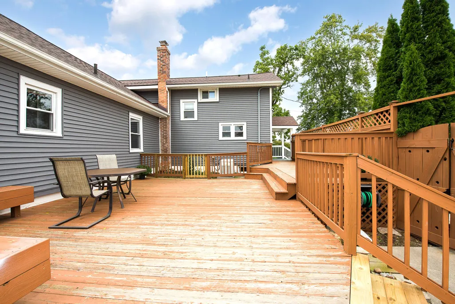
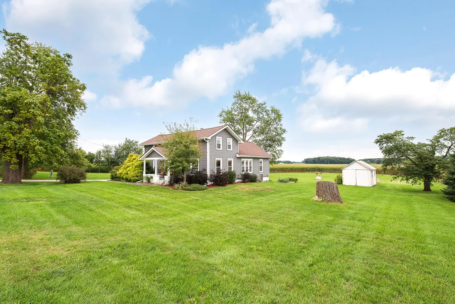
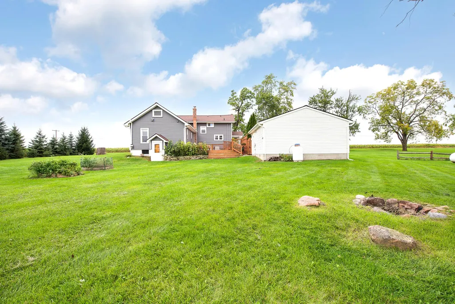
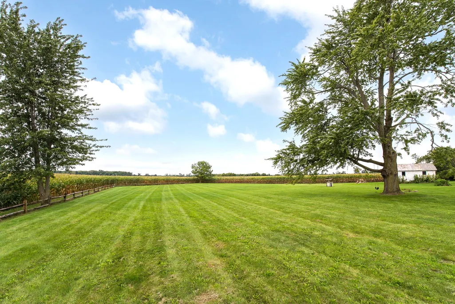
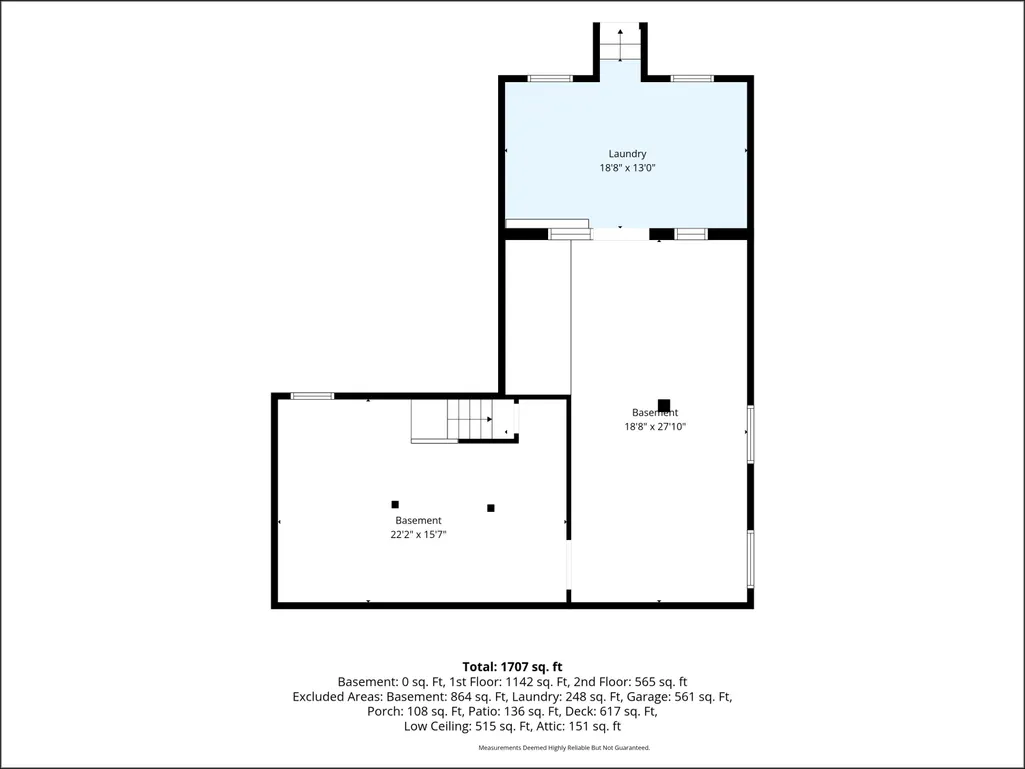
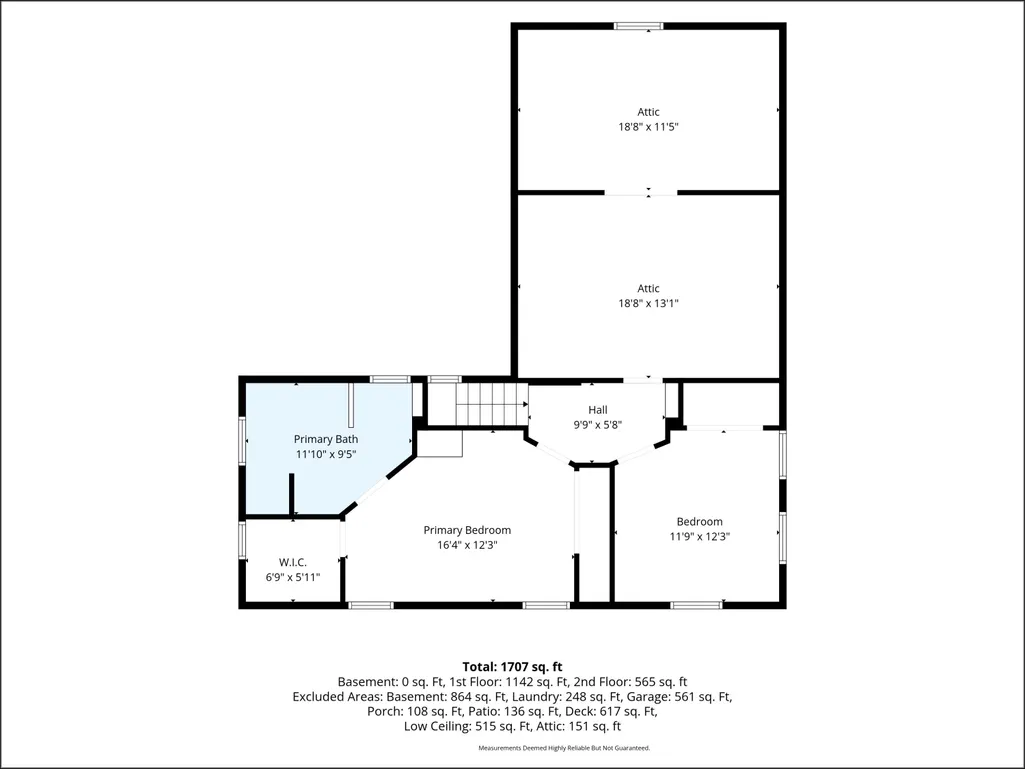
Quintessential farmhouse charm on 2 picturesque acres! A welcoming covered front porch, original woodwork, hardwood floors, and versatile floor plan set the tone. The main level showcases 2 bedrooms, a spacious country kitchen, formal dining room, living room with built-in bookcases, and full bath. Upstairs offers a 3rd bedroom and lovely primary suite with walk-in closet, soaking tub, separate shower, plus access to unfinished attic space. Enjoy the entertaining deck, raised garden beds, tree swing, and dry, sealed walkout basement and nice 2 car garage, off paved roads!
| Price History | |
|---|---|
| 9/23/2026 | Listed $375,000 |
General Features
| Sewer | Septic Tank |
|---|---|
| Heating | Heat Pump |
| Cooling | Central Air |
| Utilities | Cable Available,Cable Connected |
| Appliances | Iron Water FIlter,Dishwasher,Disposal,Dryer,Oven,Range,Refrigerator,Washer |
| Garage Spaces | 2.0 |
| Architectural Style | Cape Cod |
| Construction Materials | Vinyl Siding |
| Year Built | 1856 |
| Stories Count | 2 |
| Township | York Twp |
| Property Subtype | Single Family Residence |
| Tax Year | 2025 |
| Ownership | Private Owned |
| County | Washtenaw |
| New Construction | No |
| Property Type | Residential |
| Attached Garage | No |
| Garage Y/N | Yes |
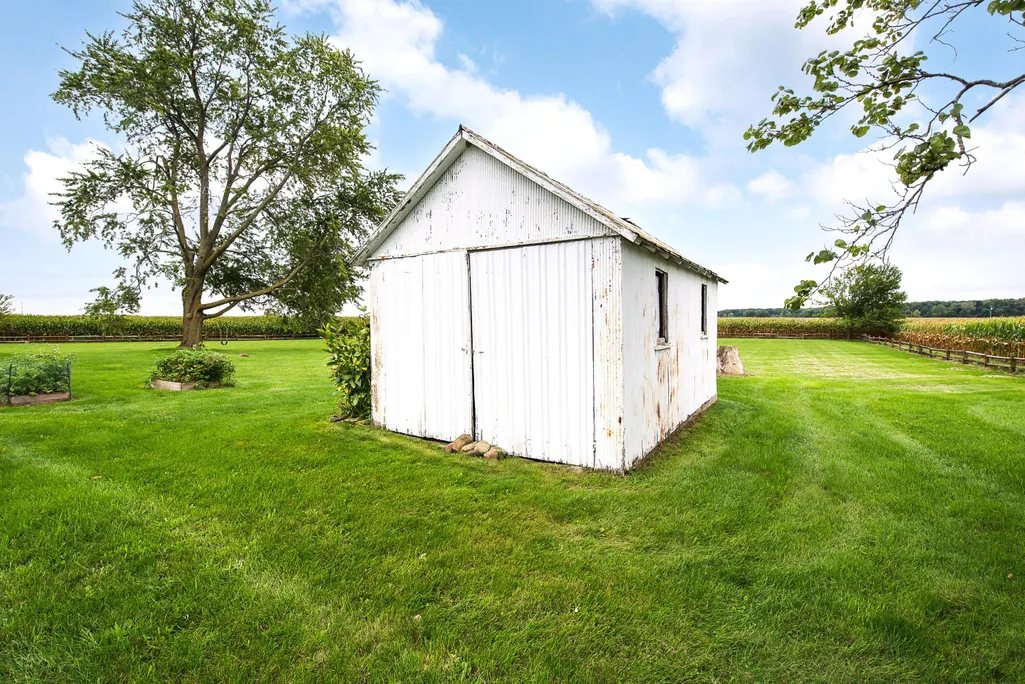
| Other Structures | Shed(s) |
| Total Rooms | 9 |
| Full Baths | 2 |
| Status | Active |
| City | Milan |
| High School District | Milan |
| Lot Size Units | Acres |
| Lot Size Square Feet | 87120.0 |
| Carport Y/N | No |
| Listing Terms | Cash,FHA,VA Loan,Rural Development,Conventional |
| Land Lease Y/N | No |
| Tax Annual Amount | 3771.0 |
| Home Warranty Y/N | No |
| Lease Renewal Y/N | No |
| Additional Parcels Y/N | No |
| Rent Control Y/N | No |
| Standard Status | Active |
| Tax Assessed Value | 101205 |
| MobileHomeRemainsYN | No |
| Legal Description | OWNER REQUEST YO 22-11A PCL B COM AT S 1/4 COR SEC 22,TH N 00-40-45 E 1326.03 FT,TH S 89-58-56 W 939.51 FT TO A POB,TH S 00-01-04 E 366.98 FT,TH S 56-43-42 W 128.76 FT,TH N 32-54-00 W 368.20 FT,T |
| Senior Community | None |
Interior Features
| Interior Amenities | Garage Door Opener,LP Tank Owned,Eat-in Kitchen |
|---|---|
| Basement | Full |
| Flooring | Carpet,Ceramic Tile,Laminate,Wood |
| Air Conditioning Y/N | Yes |
| Heating Y/N | Yes |
| Window Features | Window Treatments |
| Fireplace Y/N | No |
| Laundry Features | In Basement |
| Total Bedrooms | 4 |
| Below Grade Finished Area | 0.0 |
| Main Level Bedrooms | 2 |
| Total Baths | 2 |
Exterior Features
| Parking Features | Detached |
|---|---|
| Water Source | Well |
| Lot Size Area | 2.0 |
| Spa | No |
| Building Area Total | 1507.0 |
| Lot Size Acres | 2.0 |
| Road Surface Type | Paved |
| Waterfront Y/N | No |
| Other Equipment | Dehumidifier |
| Crops Included Y/N | No |
| Horse Y/N | No |
| Irrigation Water Rights Y/N | No |
Amenities
- Foreclosure
- Views
- Short Sale
- New Construction
- Adult 55+
- Lease To Own
- No HOA Fees
- Furnished
- Primary On Main
- Air Conditioning
- Seller Finance
- Green
- Fixer Upper
- Horse
- Golf
- Fireplace
- Deck
- Garage
- Basement
- Pool
Property vs Single Family Average in 48160
Price
Taxes
Year Built
 Listing information is provided by Participants of the MichRIC MLS. IDX information is provided exclusively for personal, non-commercial use, and may not be used for any purpose other than to identify prospective properties consumers may be interested in purchasing. Information deemed reliable but not guaranteed. ©: MichRIC MLS. Last Update September 26, 2026 9:16 AM UTC
 Northern Great Lakes REALTORS® MLS All information deemed reliable but not guaranteed. All properties are subject to prior sale, change or withdrawal. Neither listing broker(s) or information provider(s) shall be responsible for any typographical errors, misinformation, misprints and shall be held totally harmless. Listing(s) information is provided for consumer's personal, non-commercial use and may not be used for any purpose other than to identify prospective properties consumers may be interested
