








Address
2666 Heritage Way, Stevensville, MI
Price
$ 1,065,000
Property Attributes
- MLS#26010624
- TypeSingle Family
- Listing Status Active
- CountyBerrien
- CityStevensville
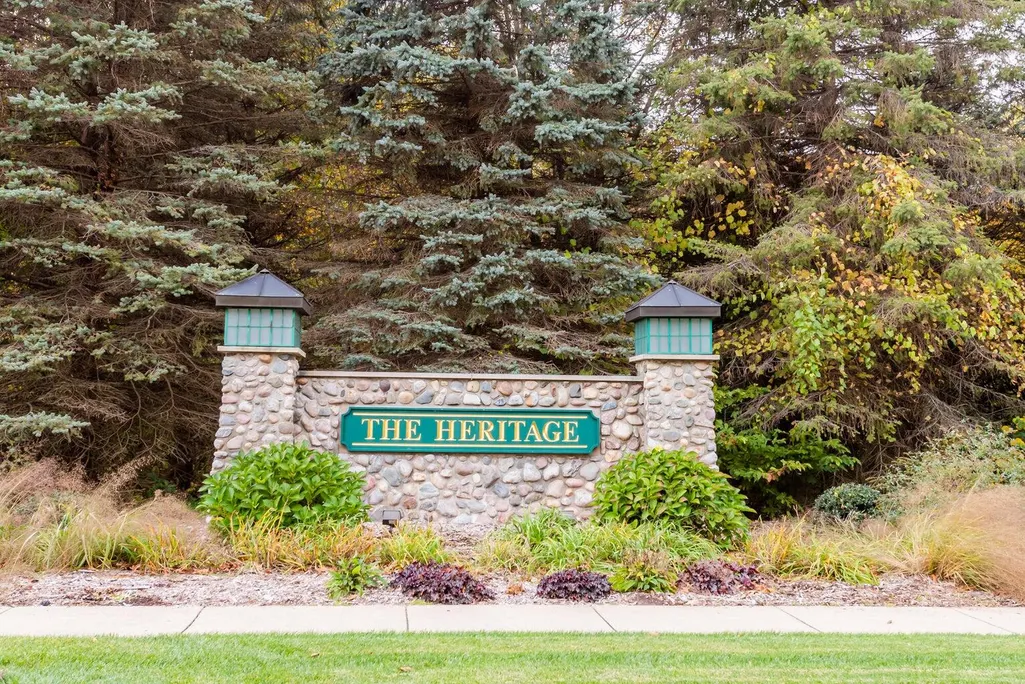
- NeighborhoodThe Heritage
- Zip49127
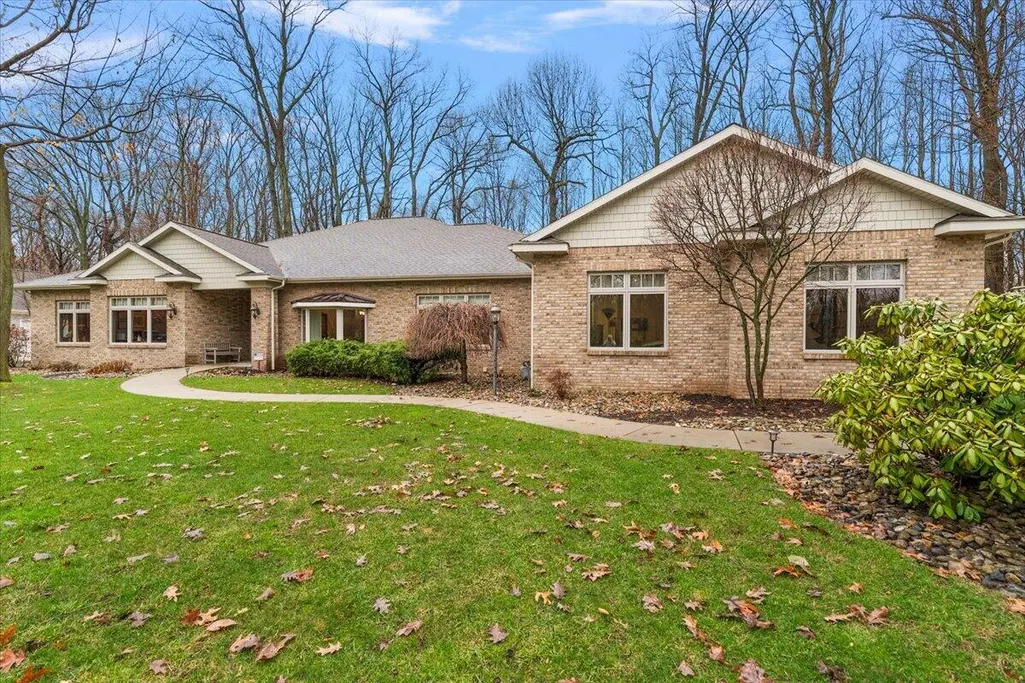
- StyleRanch
- Year Built2014
- Taxes$ 9900
- Price$ 1,065,000
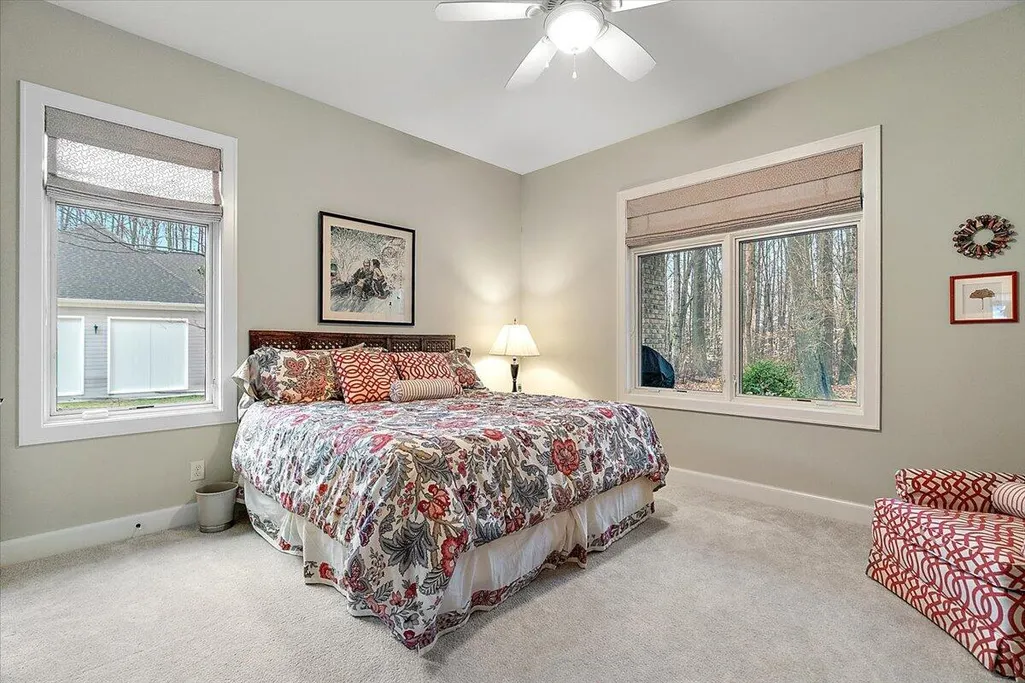
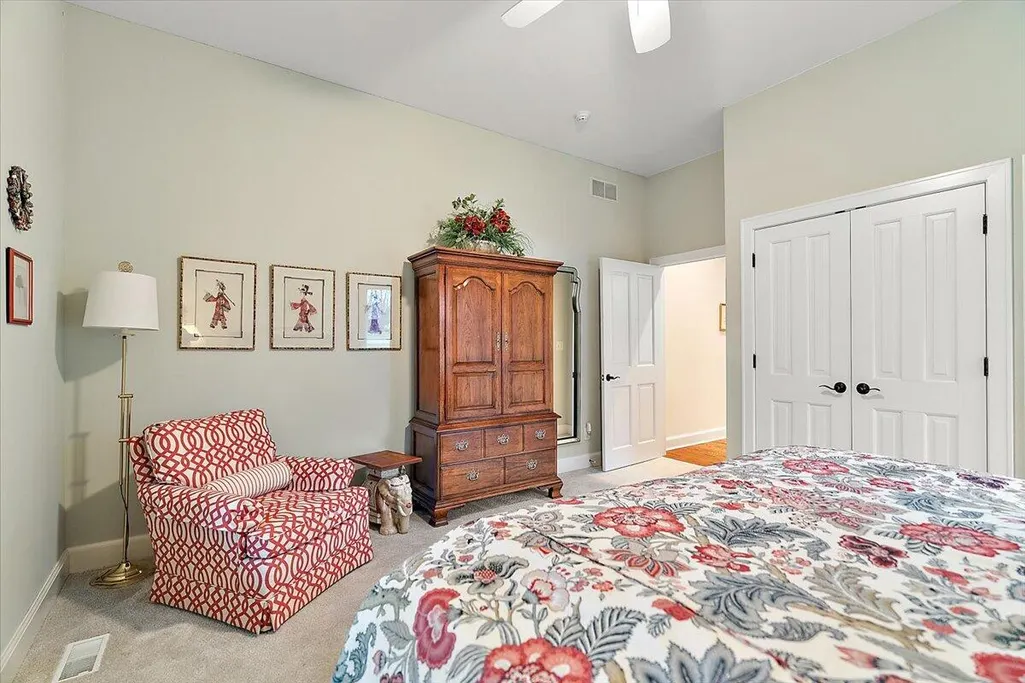
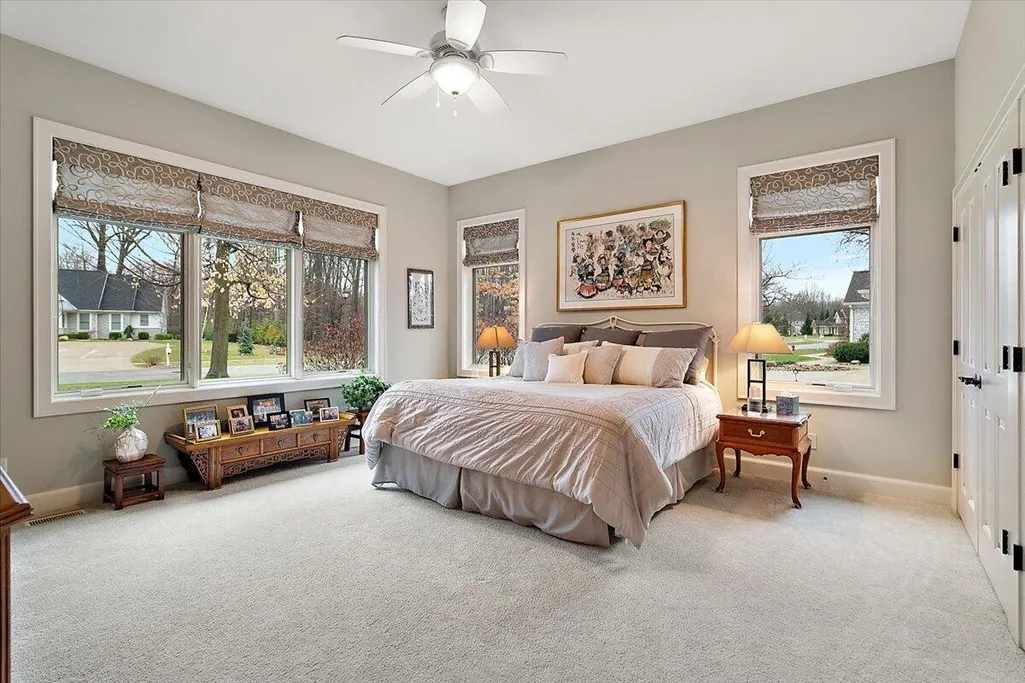
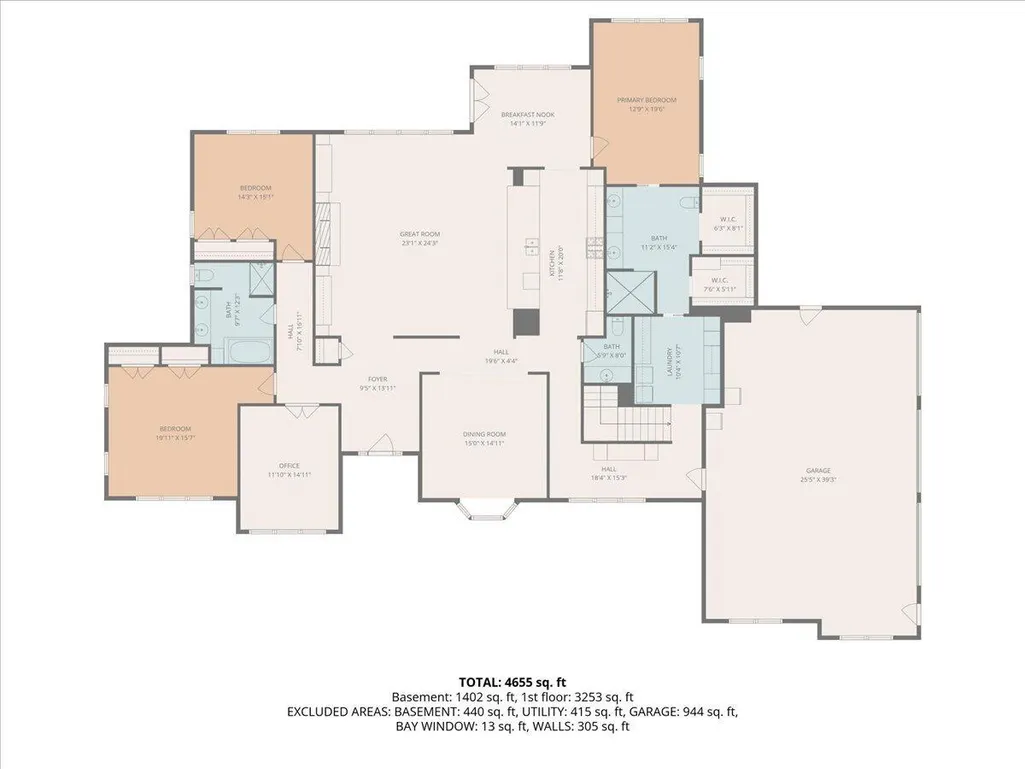
- Bedrooms4
- Full Bathrooms3
- Half Bathrooms1
- Sqr Footage5075
- Lot Size0.72 Acres
Data Source:
Michigan Regional Information Center (MICHRIC)
Property Description
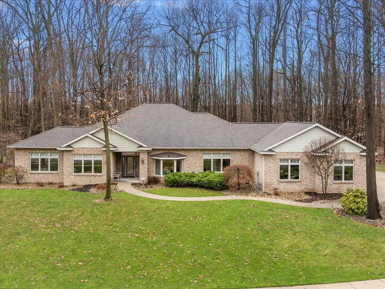
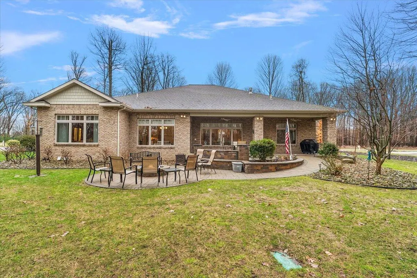
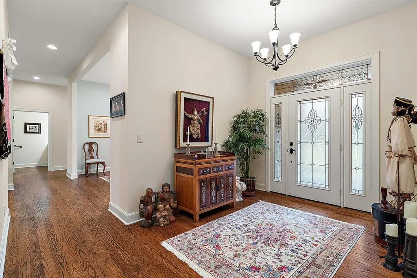
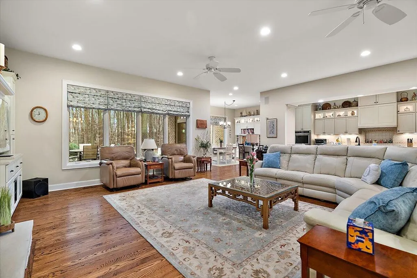
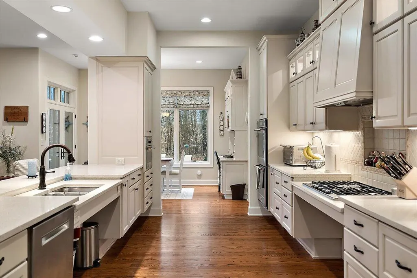
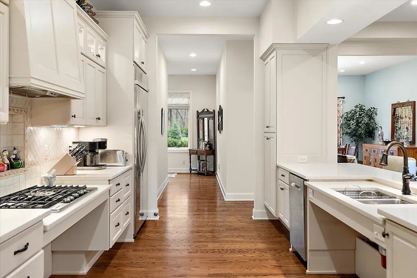
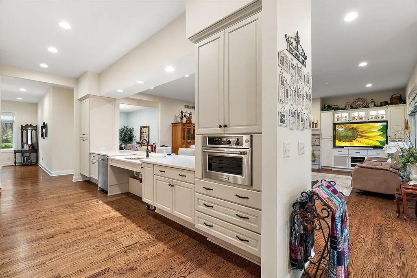
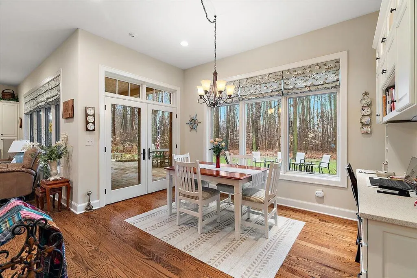
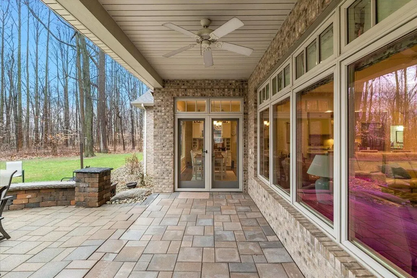
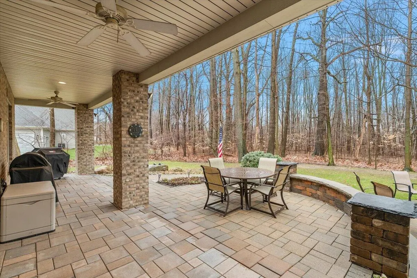
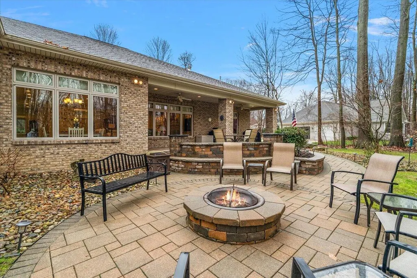
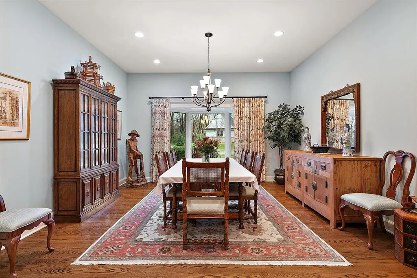
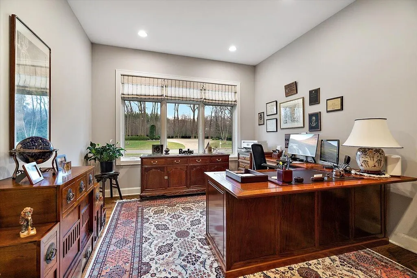
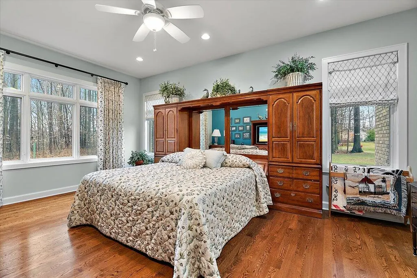
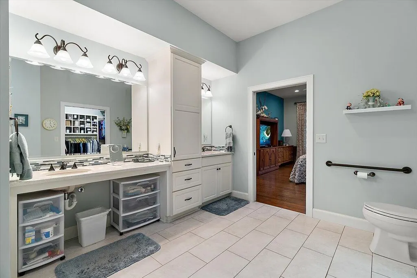
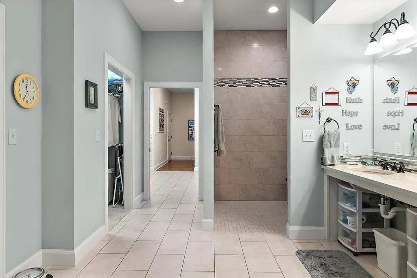
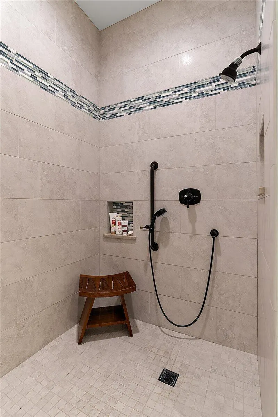
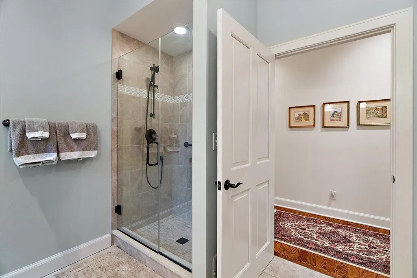
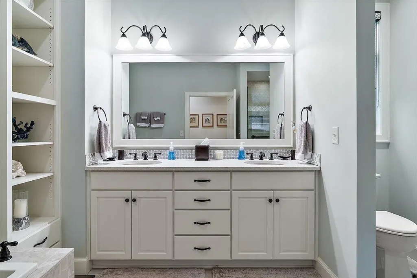
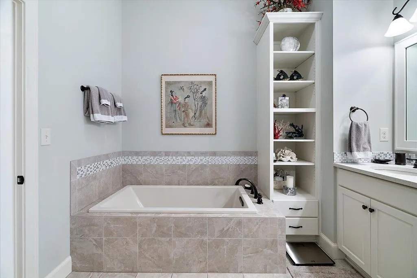
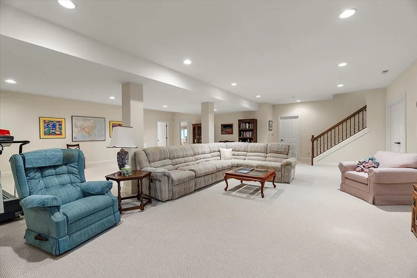
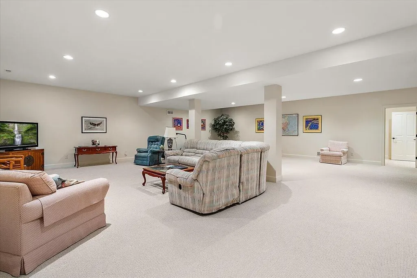
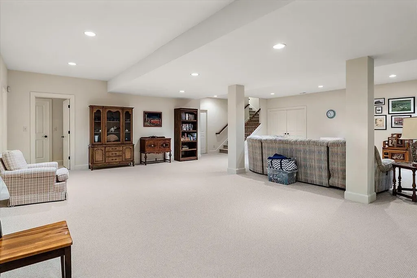
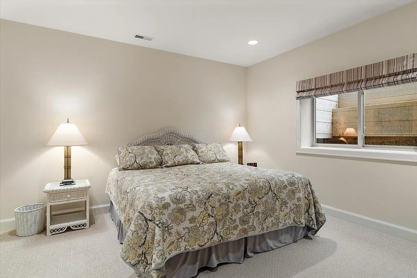
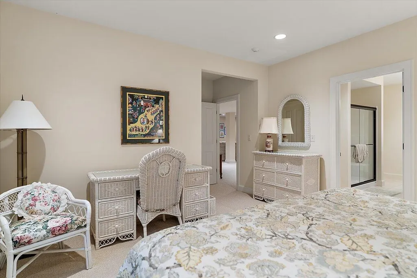
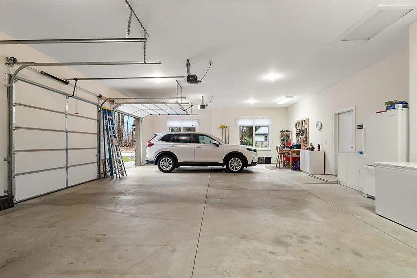
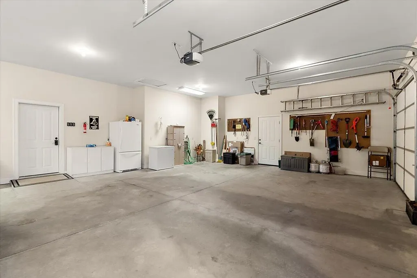
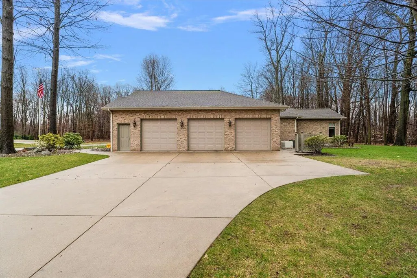
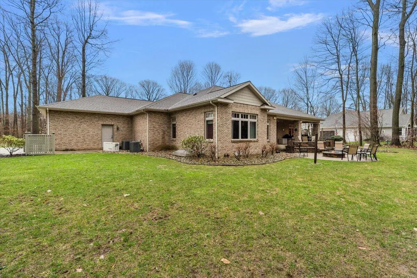
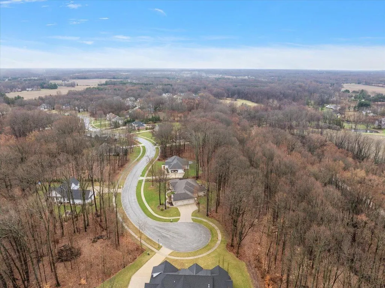
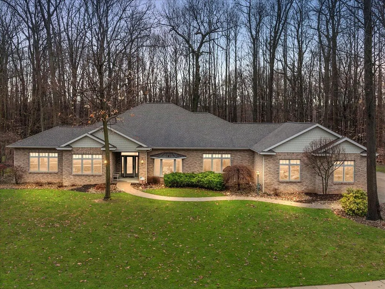
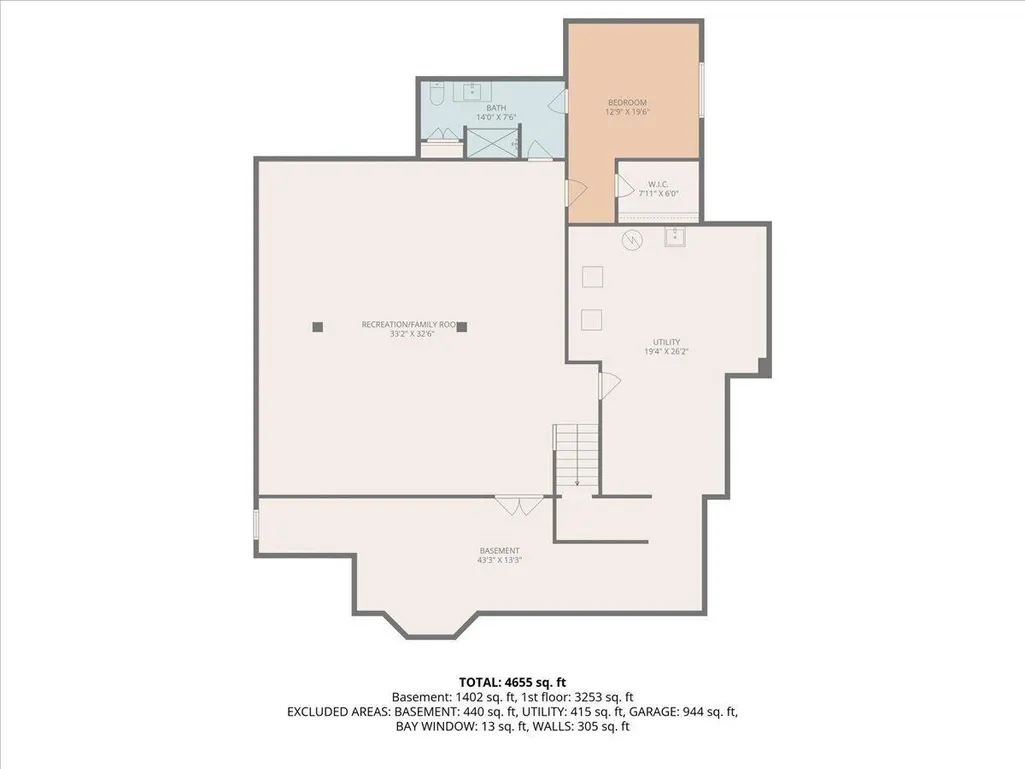
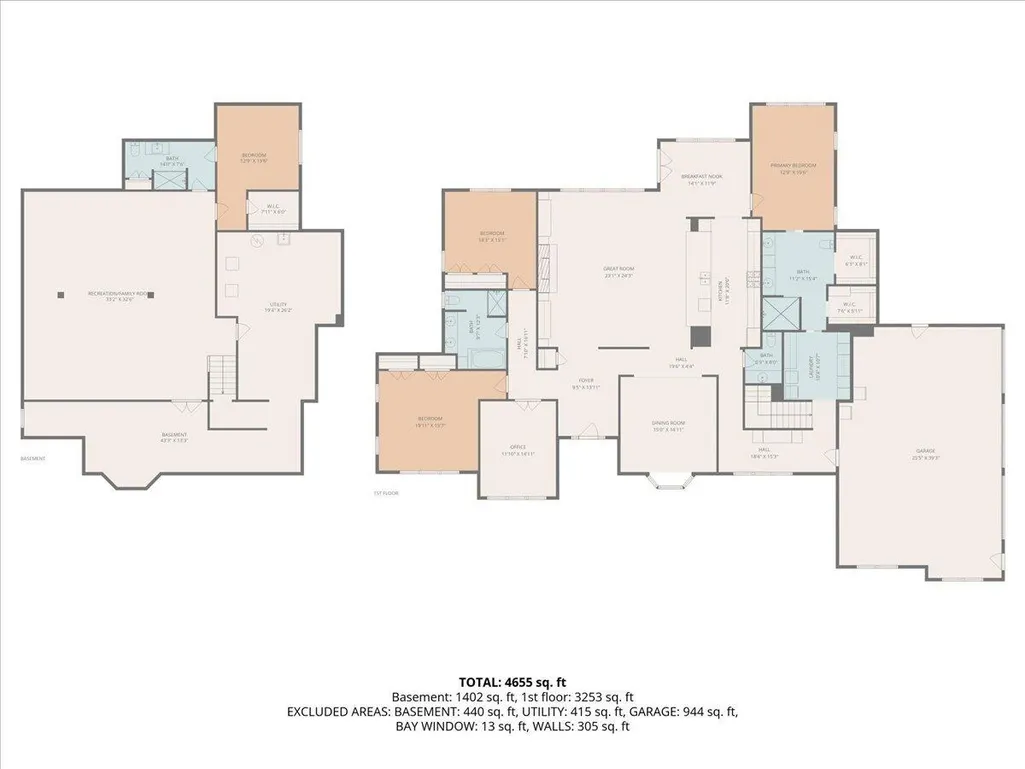
Welcome to The Heritage, a premier subdivision within Lincoln Township and Lakeshore Schools. This one owner, custom luxury ranch was built by Norm Zielke, a quality local residential builder and contractor. This superior, high quality spacious residence features 4 bedrooms, 3-1/2 baths, gas log fireplace, kitchen with custom pull out cabinets, surround sound within the main floor Great Room, 3,574 SF main level with complete ADA compliance, and 1,496 SF finished lower level with a 3-car attached side garage. Located on a .72 acre wooded ravine lot at the end of a private cul-de-sac setting where your outdoor living includes a covered porch, patio and burn pit in this tranquil and quiet location. Enjoy a short driving distance to the award-winning cities of St. Joseph and Benton Harbor, Silver Beach, Whirlpool Fountain, Shadowland Carousel, piers, boat marinas and the public Jack Nicklaus Signature Golf Course at Harbor Shores. Relax and unwind at the many wineries and microbreweries and take advantage of the locally grown products at the fresh roadside farmers markets throughout Berrien County.Grand Mere State Park is only 3 miles away on the sandy shores of Lake Michigan, featuring natural wooded sand dunes, walking paths, South, Middle and North inland lakes within the State Park. Enjoy hiking, cross-country skiing, snow sledding, birdwatching and fishing.
| Price History | |
|---|---|
| 3/19/2026 | Listed $1,249,000 |
| 5/7/2026 | 2$1,225,000 |
| 5/27/2026 | 7$1,144,000 |
| 8/6/2026 | 3$1,119,000 |
| 9/25/2026 | 5$1,065,000 |
General Features
| Sewer | Public |
|---|---|
| Heating | Forced Air |
| Cooling | Central Air |
| Utilities | Natural Gas Available,Electricity Available,Cable Available,Natural Gas Connected,Cable Connected,Storm Sewer |
| Possession | Close Of Escrow |
| Roof | Asphalt,Shingle |
| Appliances | Humidifier,Bar Fridge,Built-In Electric Oven,Cooktop,Dishwasher,Disposal,Double Oven,Dryer,Microwave,Refrigerator,Washer |
| HOA Fee | 650 |
| Garage Spaces | 3 |
| Association Fee Includes | Other |
| Architectural Style | Ranch |
| Security Features | Security System |
| Construction Materials | Brick,Vinyl Siding |
| Year Built | 2014 |
| Stories Count | 1 |
| Township | Lincoln Twp |
| Property Subtype | Single Family Residence |
| Tax Year | 2026 |
| Ownership | Private Owned |
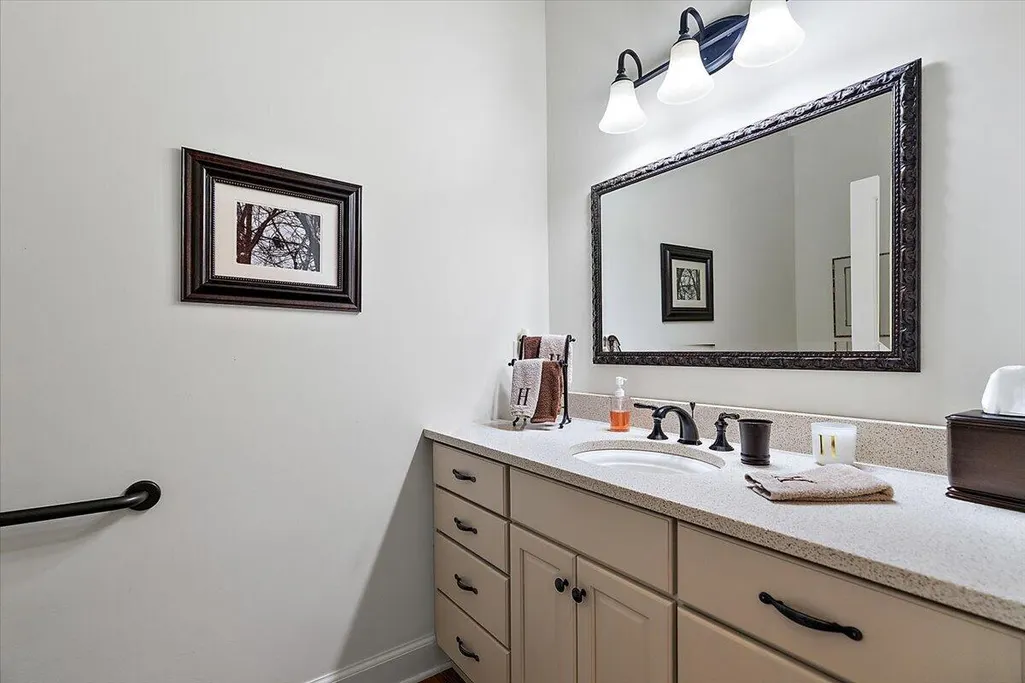
| Accessibility | Accessible Bath Sink,Accessible Kitchen,Accessible M Flr Half Bath,Accessible Mn Flr Bedroom,Accessible Mn Flr Full Bath,Grab Bar Mn Flr Bath,Lever Door Handles,Low Threshold Shower |
| Assoc Fee Paid Per | Annually |
| County | Berrien |
| New Construction | false |
| Property Type | Residential |
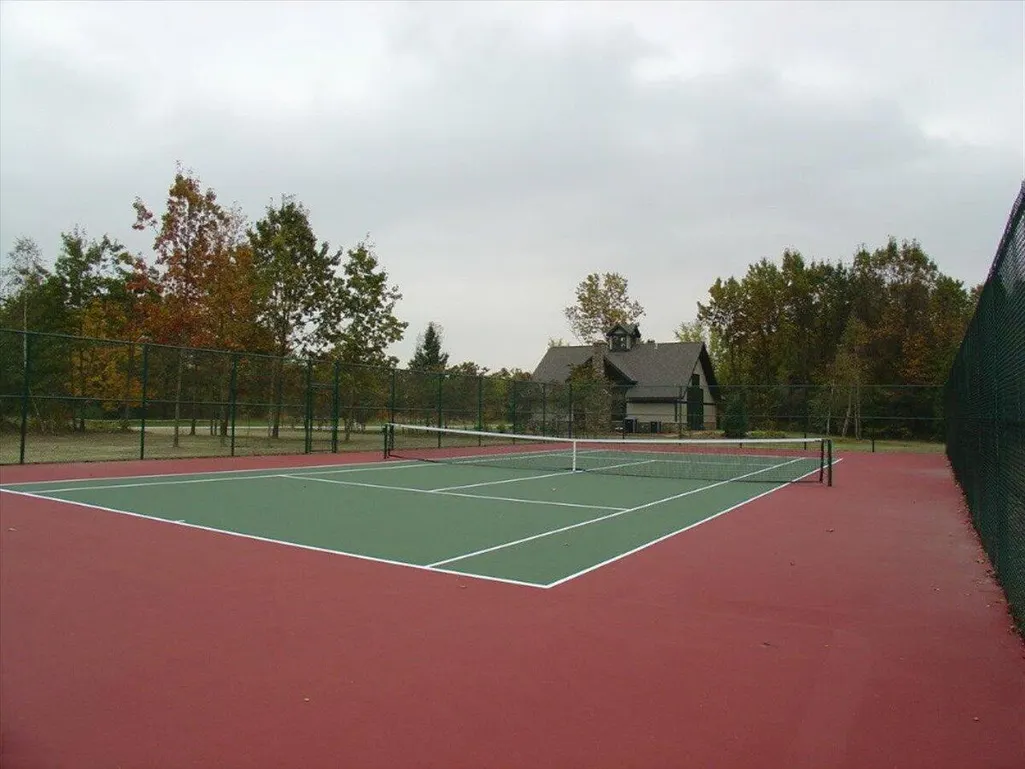
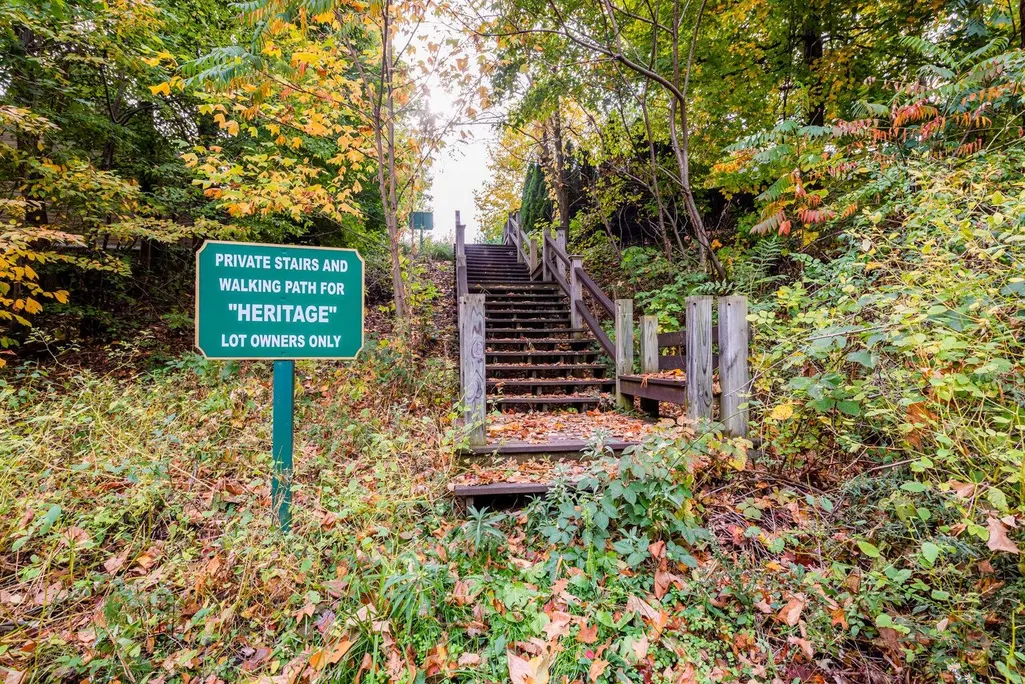
| Association Amenities | Clubhouse,Meeting Room,Pets Allowed,Tennis Court(s),Trail(s) |
| HOA | true |
| Attached Garage | true |
| Subdivision Name | The Heritage |
| Garage Y/N | true |
| Total Rooms | 7 |
| Full Baths | 3 |
| Status | Active |
| Directions | Red Arrow Highway to East on Linco to North on Holden to West on Heritage Way |
| City | Stevensville |
| High School District | Lakeshore |
| Zoning Description | Residential |
| Lot Size Units | Acres |
| Lot Size Square Feet | 28493 |
| Carport Y/N | No |
| Listing Terms | Cash,Conventional |
| Land Lease Y/N | No |
| Tax Annual Amount | 9900 |
| Home Warranty Y/N | No |
| Lease Renewal Y/N | No |
| Additional Parcels Y/N | No |
| Rent Control Y/N | No |
| Builder Name | Norm Zielke Residential Builder Inc. |
| Standard Status | Active |
| Tax Assessed Value | 371380 |
| MobileHomeRemainsYN | No |
| Legal Description | LOT 14 THE HERITAGE |
| Senior Community | None |
Interior Features
| Interior Amenities | Ceiling Fan(s),Broadband,Garage Door Opener,Center Island,Eat-in Kitchen,Pantry |
|---|---|
| Basement | Partial |
| Flooring | Wood |
| Total Fireplaces | 1 |
| Fireplace Features | Gas Log,Living Room |
| Air Conditioning Y/N | true |
| Heating Y/N | true |
| Window Features | Screens,Insulated Windows,Window Treatments |
| Fireplace Y/N | true |
| Half Baths | 1 |
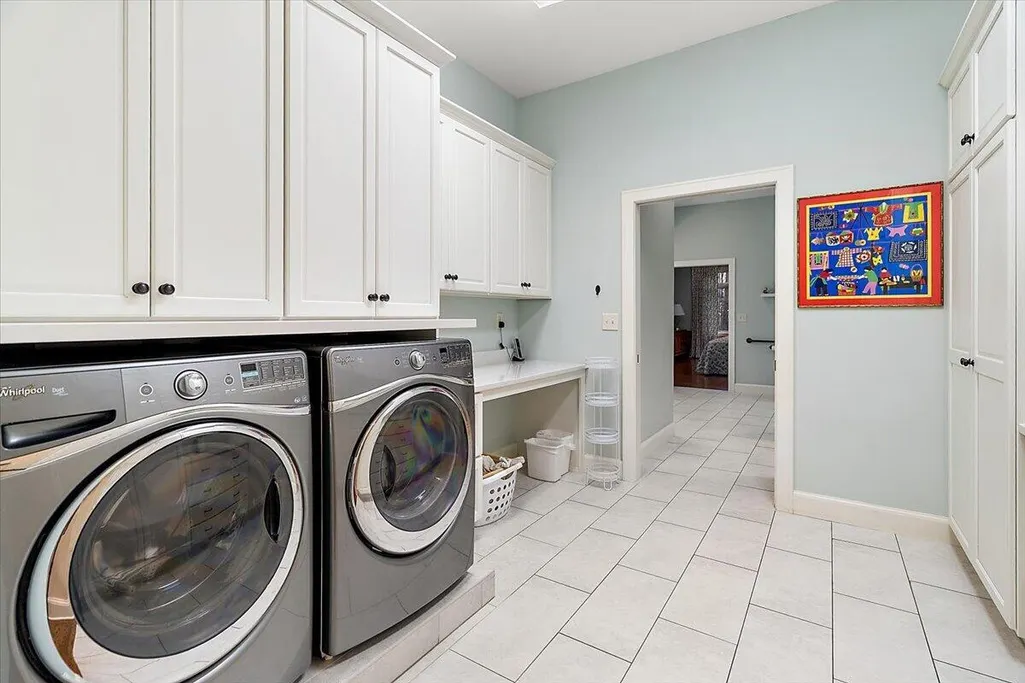
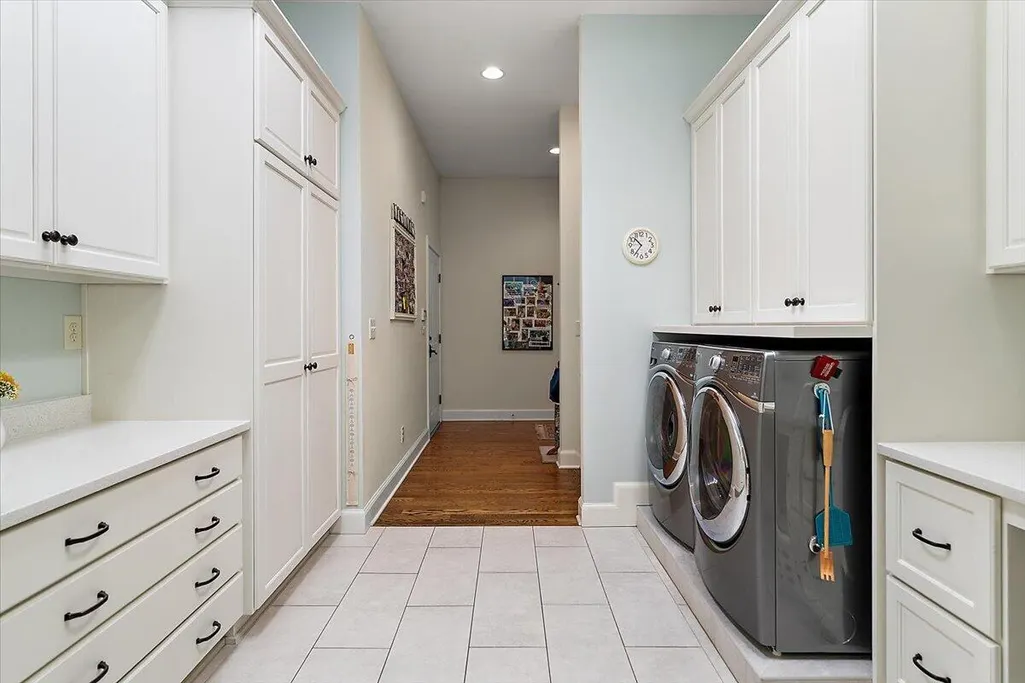
| Laundry Features | Laundry Closet,Laundry Room,Main Level |
| Total Bedrooms | 4 |
| Below Grade Finished Area | 1496 |
| Main Level Bedrooms | 3 |
| Total Baths | 4 |
| Pantry | true |
Exterior Features
| Parking Features | Garage Faces Side,Garage Door Opener,Attached |
|---|---|
| Lot Features | Level,Sidewalk,Wooded,Ravine,Cul-De-Sac |
| Water Source | Public |
| Lot Size Area | 0.72 |
| Spa | No |
| Building Area Total | 3579 |
| Lot Dimensions | 151 x 147 x 232 x 186 |
| Lot Size Acres | 0.72 |
| Road Surface Type | Paved |
| Waterfront Y/N | false |
| Crops Included Y/N | No |
| Horse Y/N | No |
| Irrigation Water Rights Y/N | No |
Amenities
- Foreclosure
- Views
- Short Sale
- New Construction
- Adult 55+
- Lease To Own
- No HOA Fees
- Furnished
- Primary On Main
- Air Conditioning
- Seller Finance
- Green
- Fixer Upper
- Horse
- Golf
- Fireplace
- Deck
- Garage
- Basement
- Pool
Property vs Single Family Average in 49127
Price
Taxes
Year Built
 Listing information is provided by Participants of the MichRIC MLS. IDX information is provided exclusively for personal, non-commercial use, and may not be used for any purpose other than to identify prospective properties consumers may be interested in purchasing. Information deemed reliable but not guaranteed. ©: MichRIC MLS. Last Update September 26, 2026 9:16 AM UTC
 Northern Great Lakes REALTORS® MLS All information deemed reliable but not guaranteed. All properties are subject to prior sale, change or withdrawal. Neither listing broker(s) or information provider(s) shall be responsible for any typographical errors, misinformation, misprints and shall be held totally harmless. Listing(s) information is provided for consumer's personal, non-commercial use and may not be used for any purpose other than to identify prospective properties consumers may be interested
